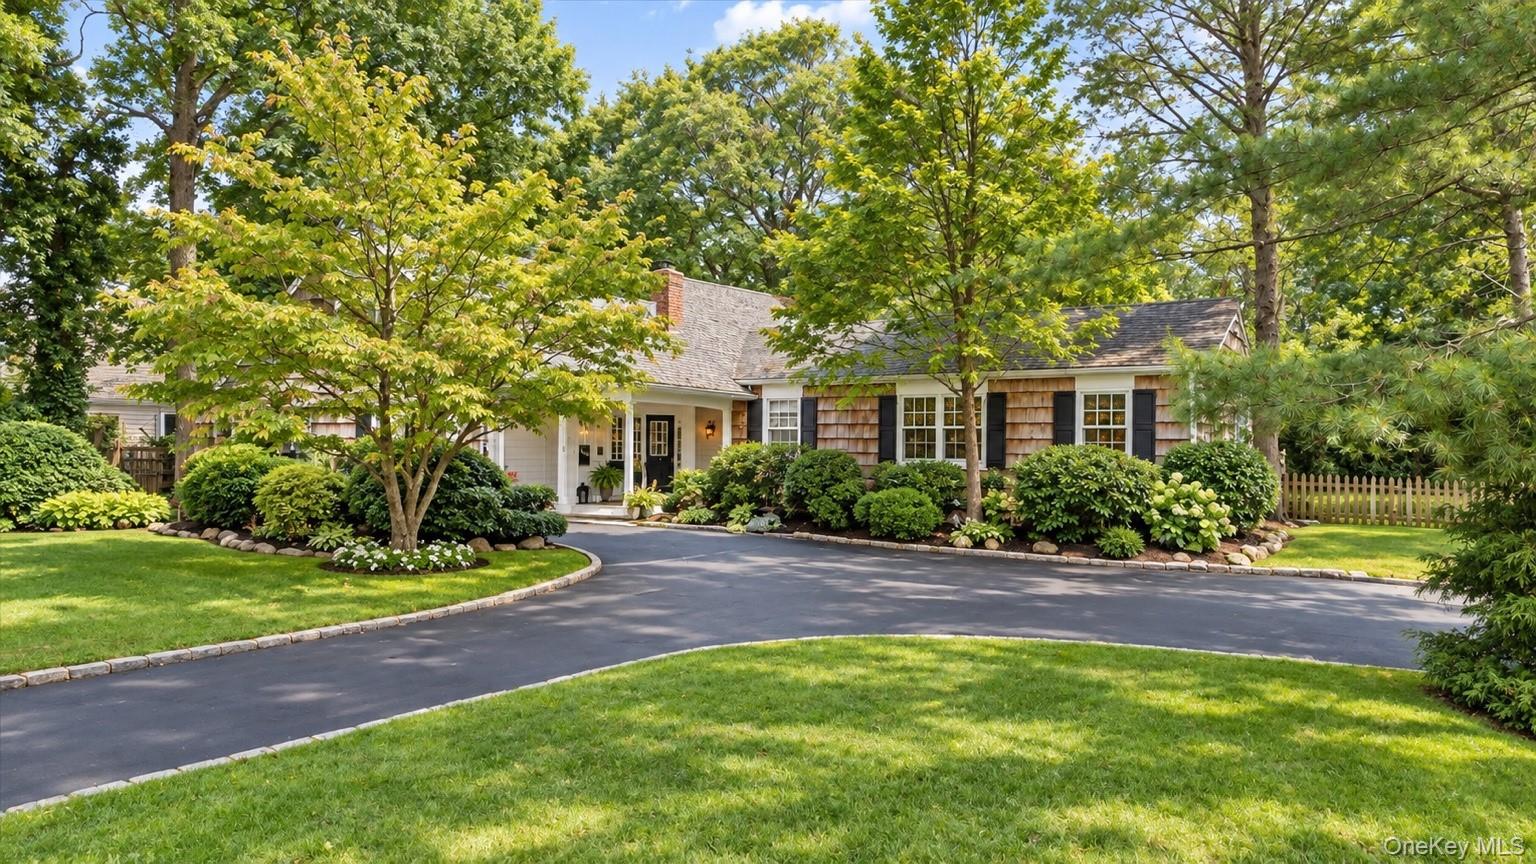
Shingle-sided home framed by mature trees, with a landscaped lawn and curved driveway.
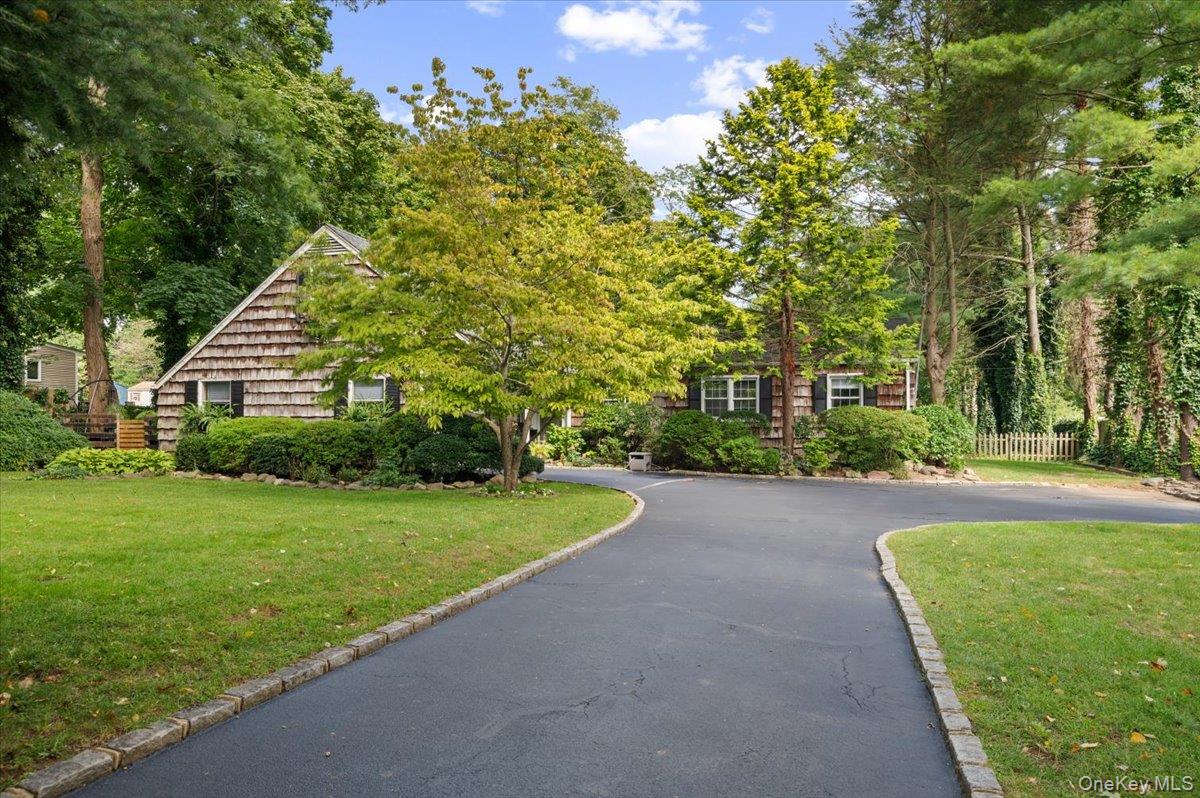
Cedar-shingle house framed by mature trees, with a curved driveway and landscaped lawn.
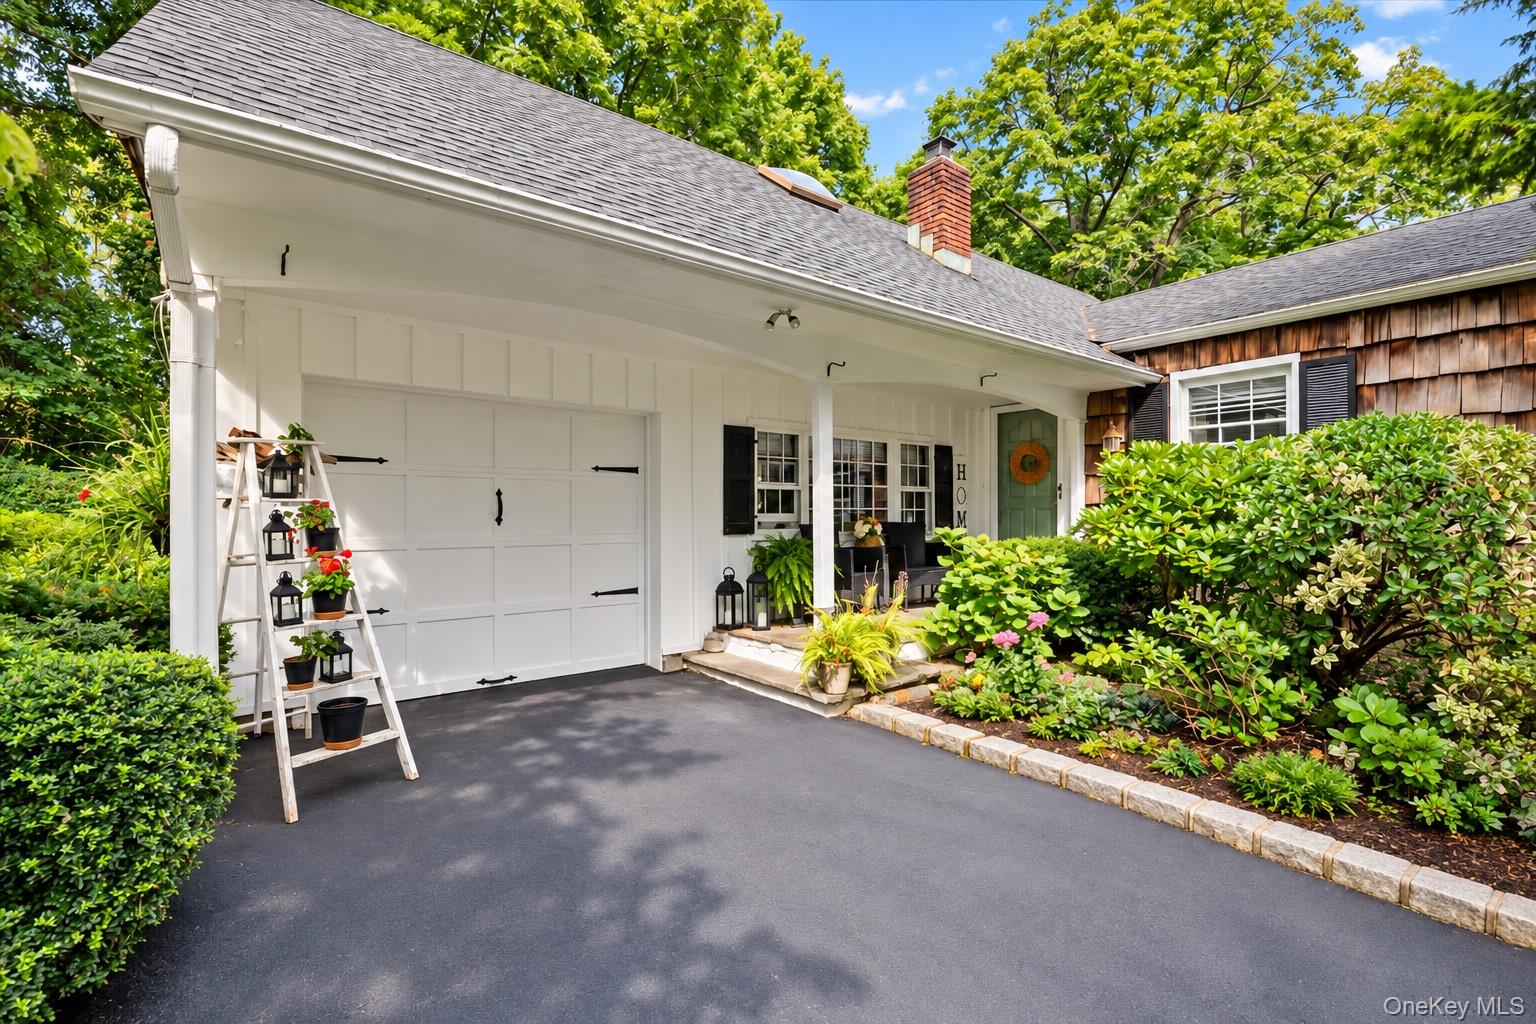
House exterior with a white garage, green front door, brown shingle siding, and landscaped driveway.
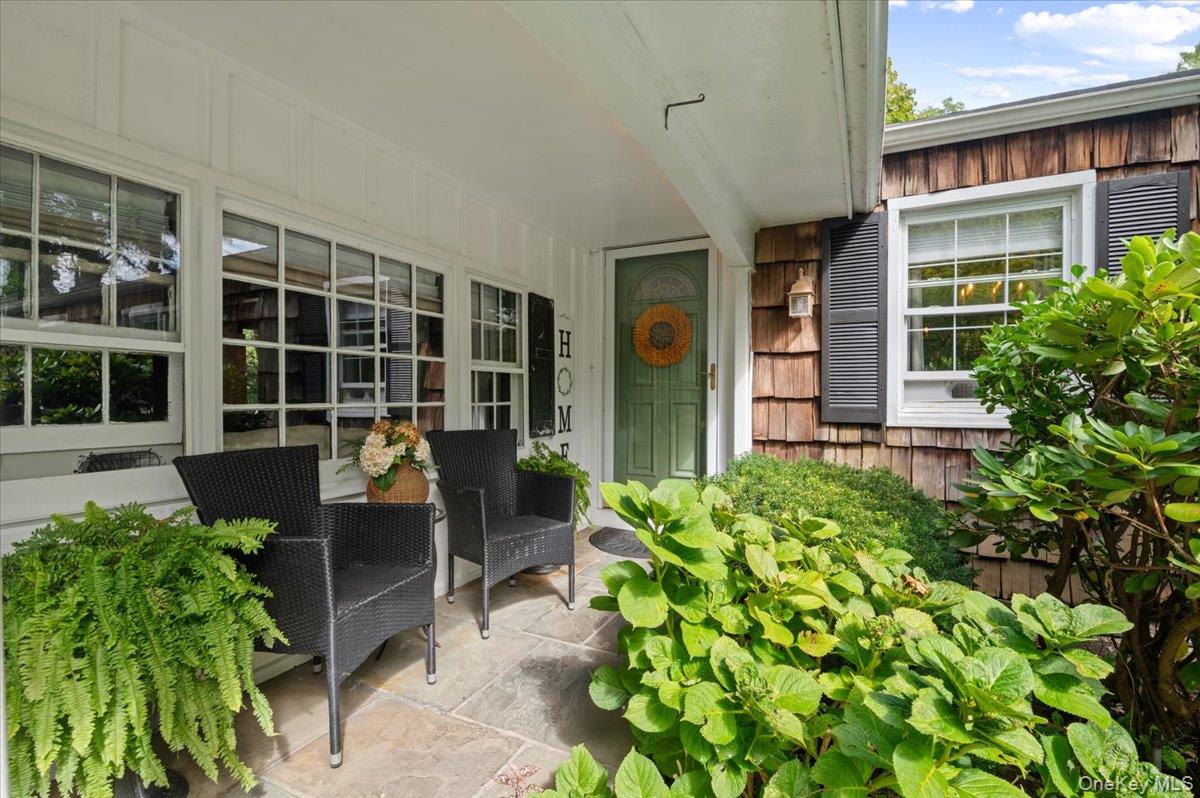
Covered front porch with a green door, black wicker chairs, and lush plants.
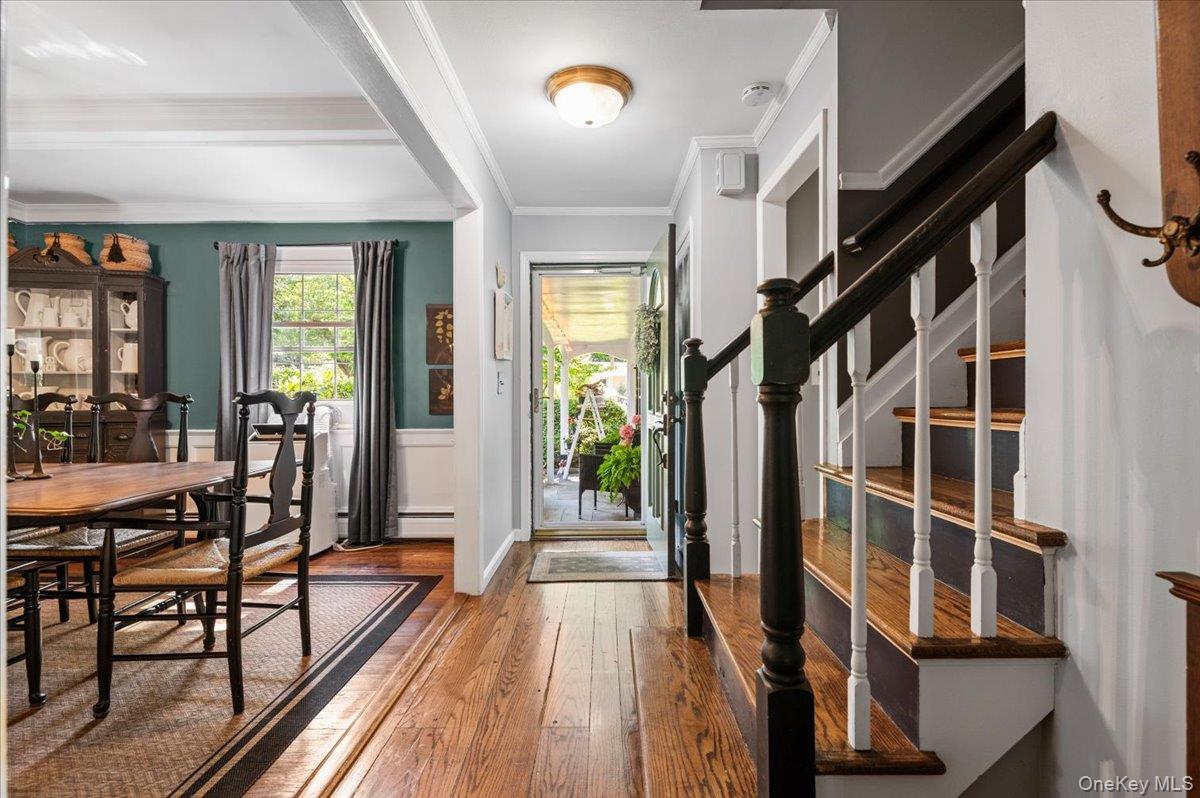
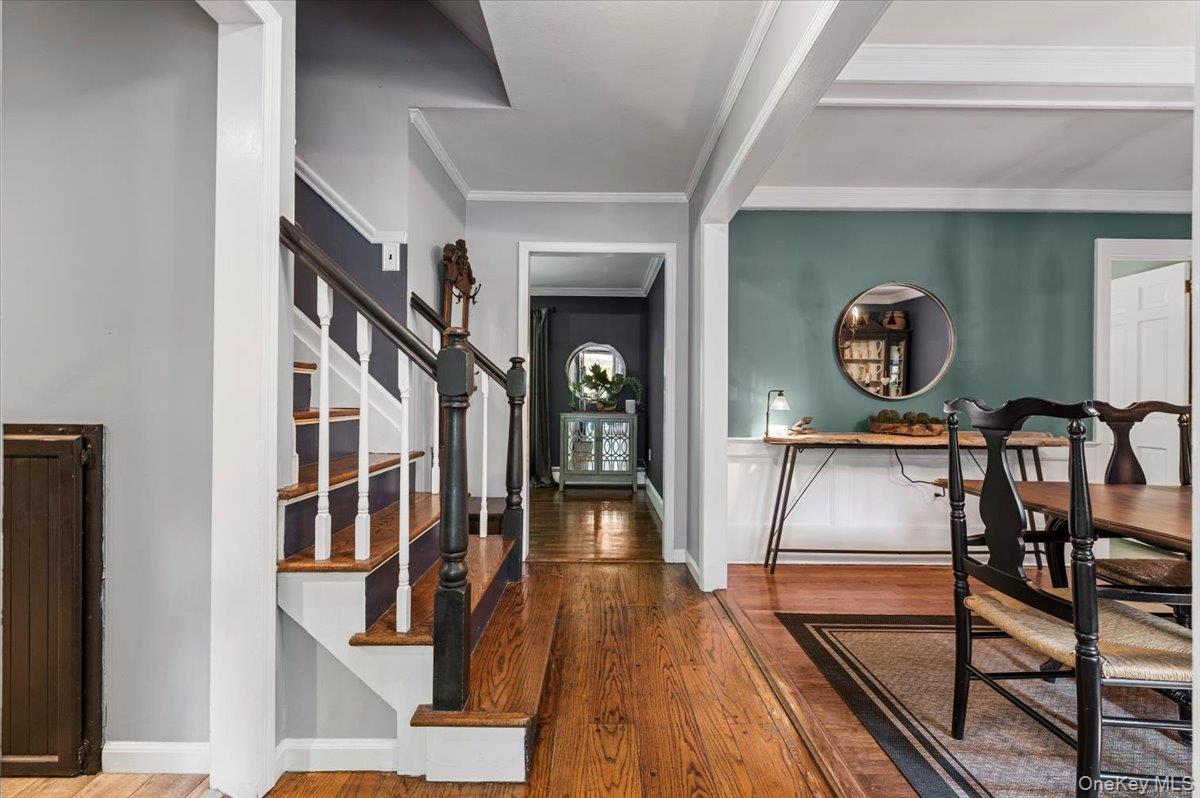
Entry hall with a wood staircase and adjoining dining room with a teal accent wall.
Entry hall with hardwood floors and staircase beside a dining area with a teal wall.
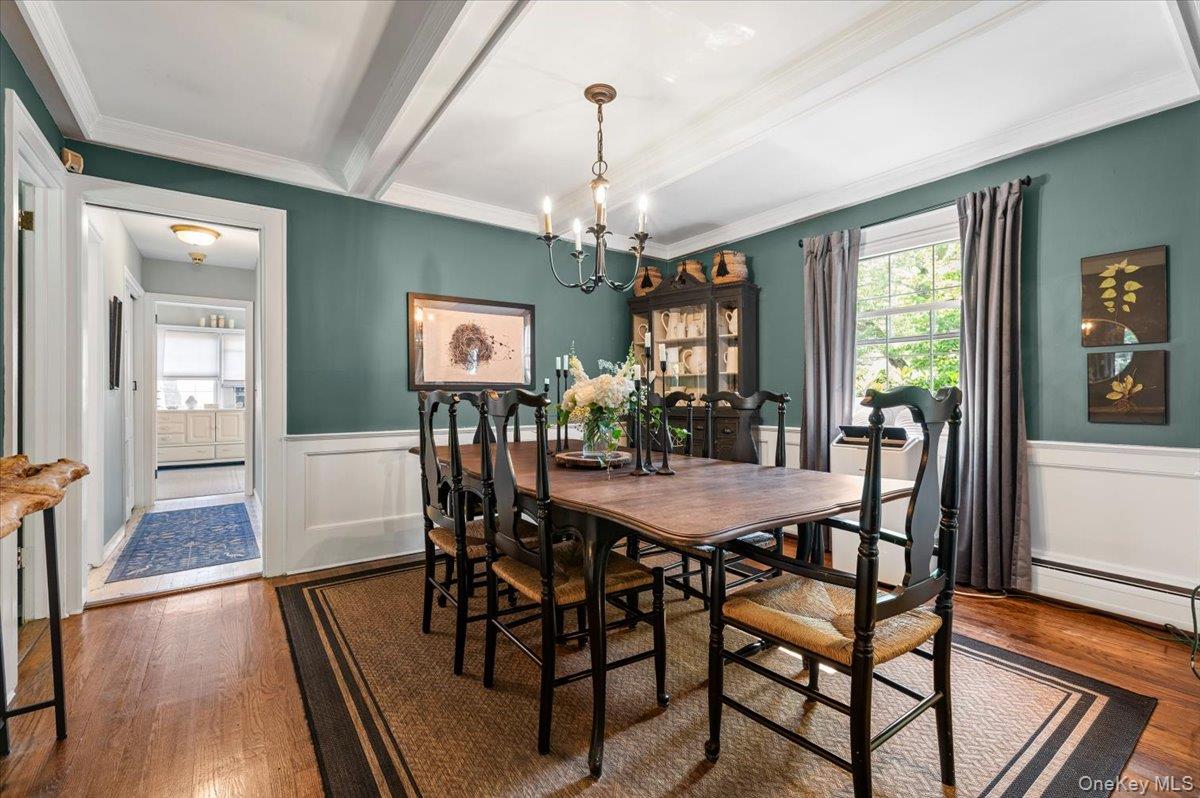
Dining room with a dark wood table, teal walls, white wainscoting, and a coffered ceiling.
Living room with a gray sectional, cream chairs, patterned rug, and large windows.
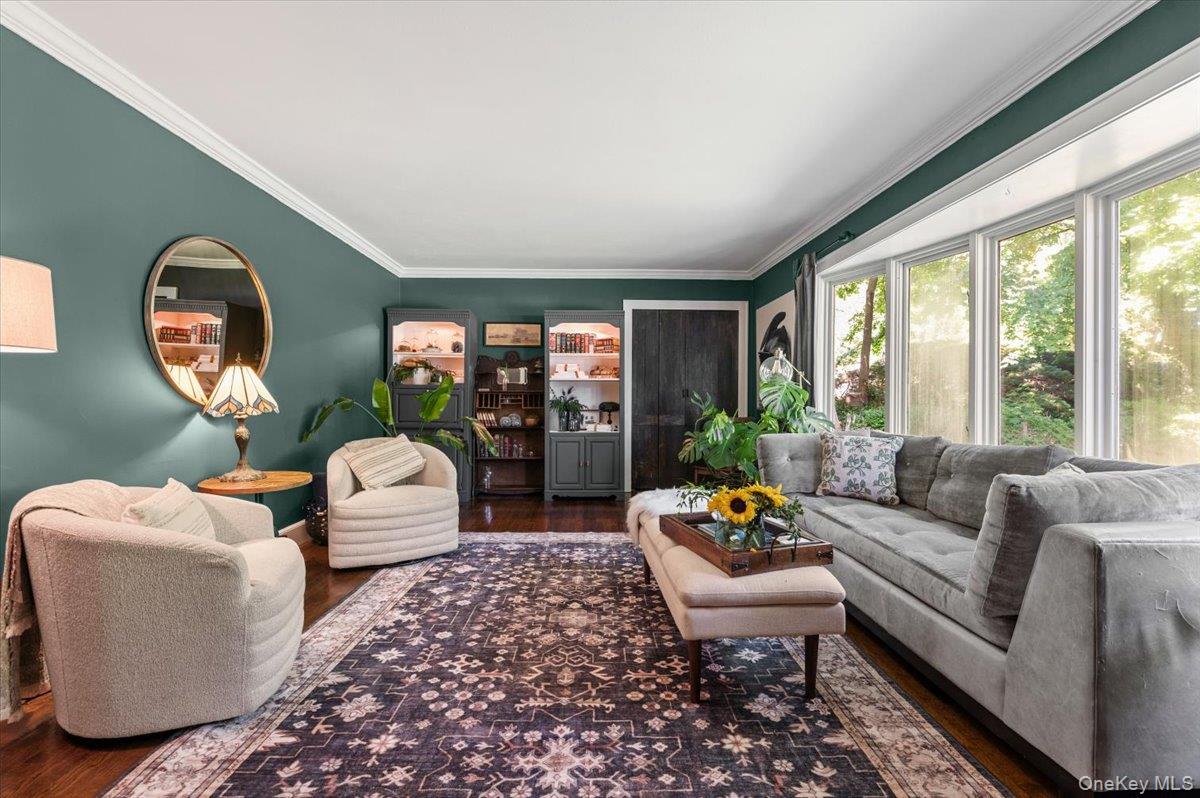
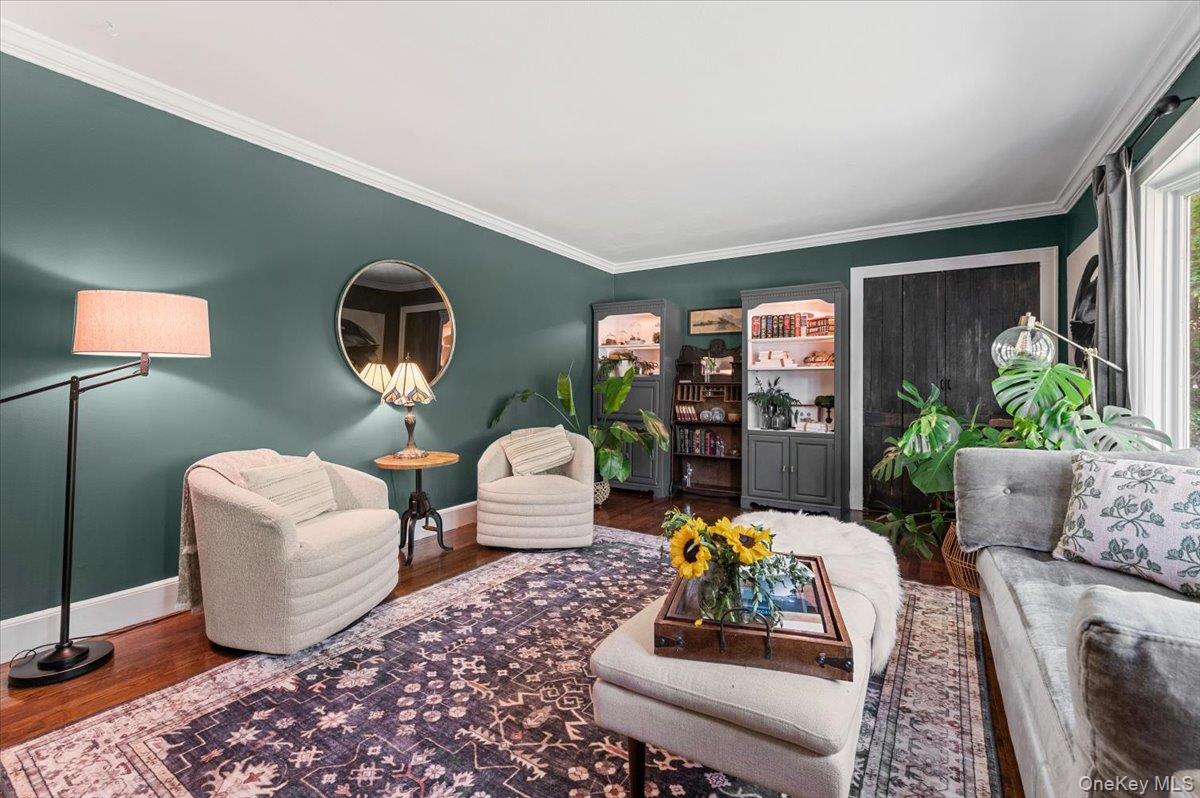
Living room with deep green walls, cream seating, patterned rug, and dark built-in cabinetry.
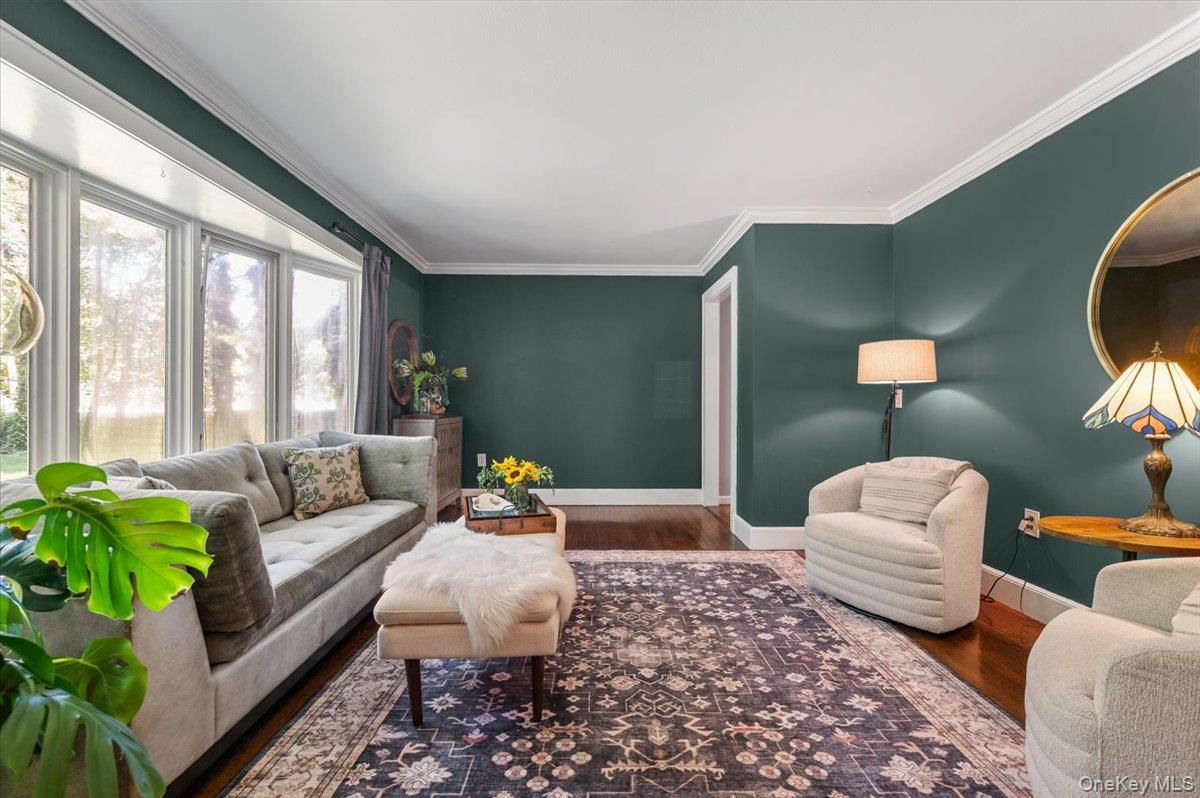
Living room with deep green walls, a gray sofa, large windows, and a patterned rug.
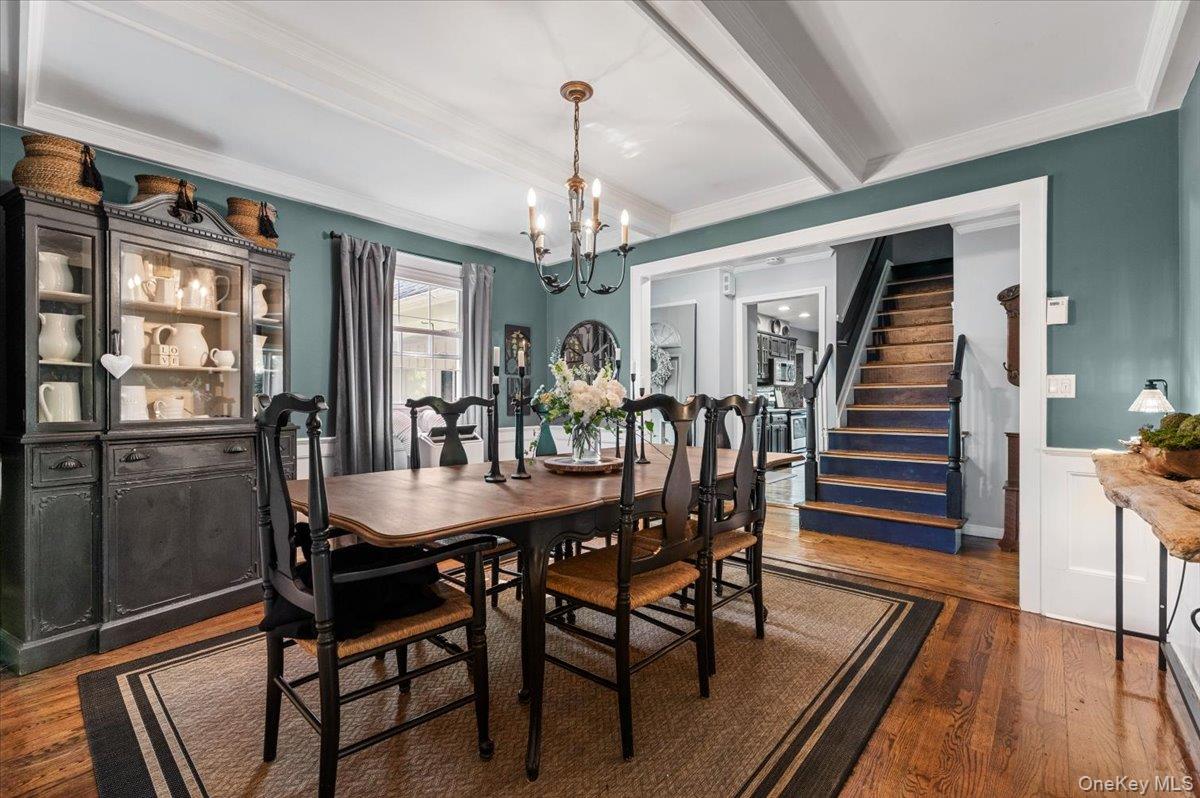
Dining room with a long wooden table, teal walls, and a staircase with blue risers.
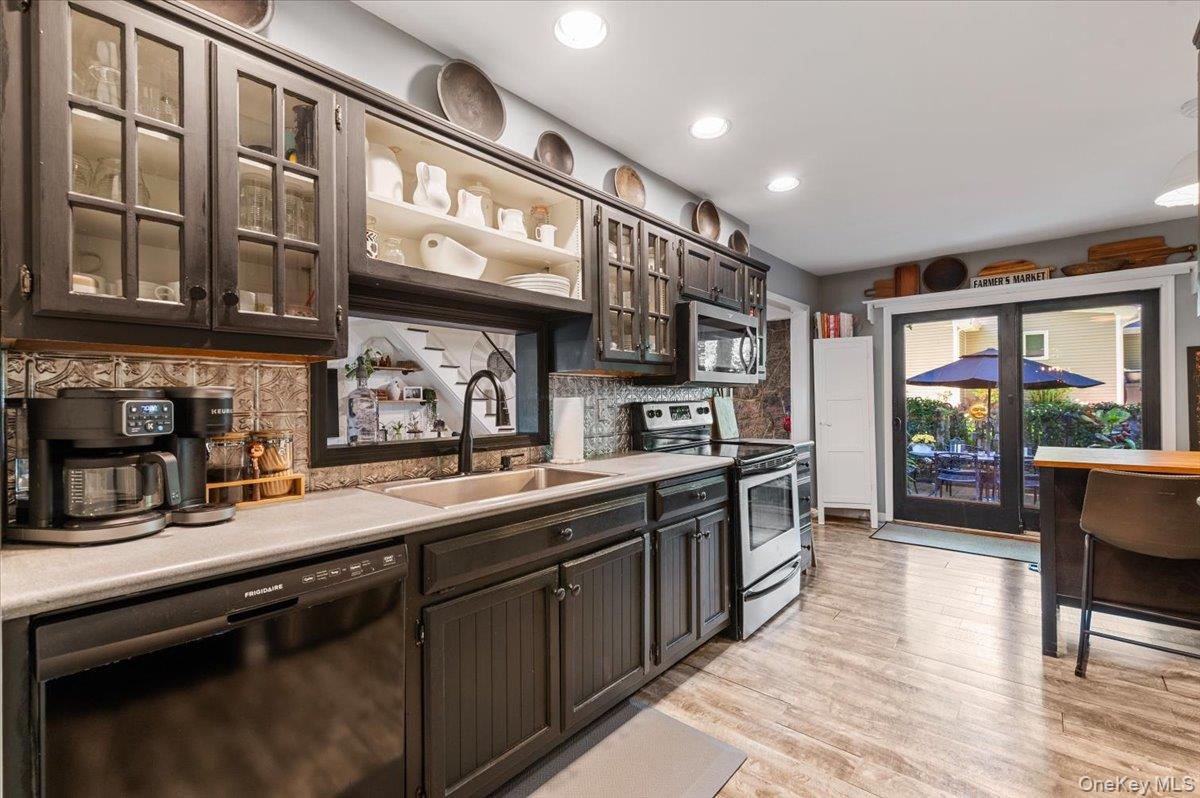
Kitchen with dark wood cabinets, patterned tile backsplash, stainless appliances, and glass doors to patio.
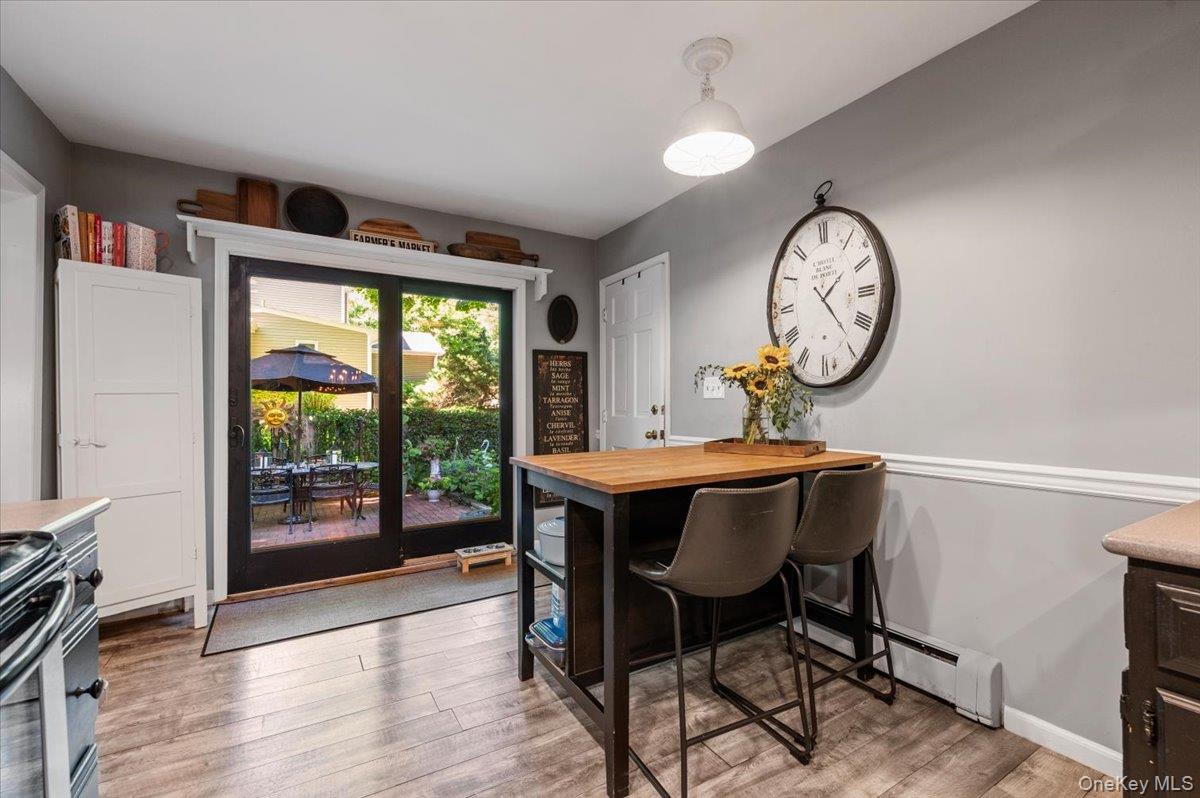
Kitchen with a wood-topped island and sliding glass doors opening to a leafy patio.
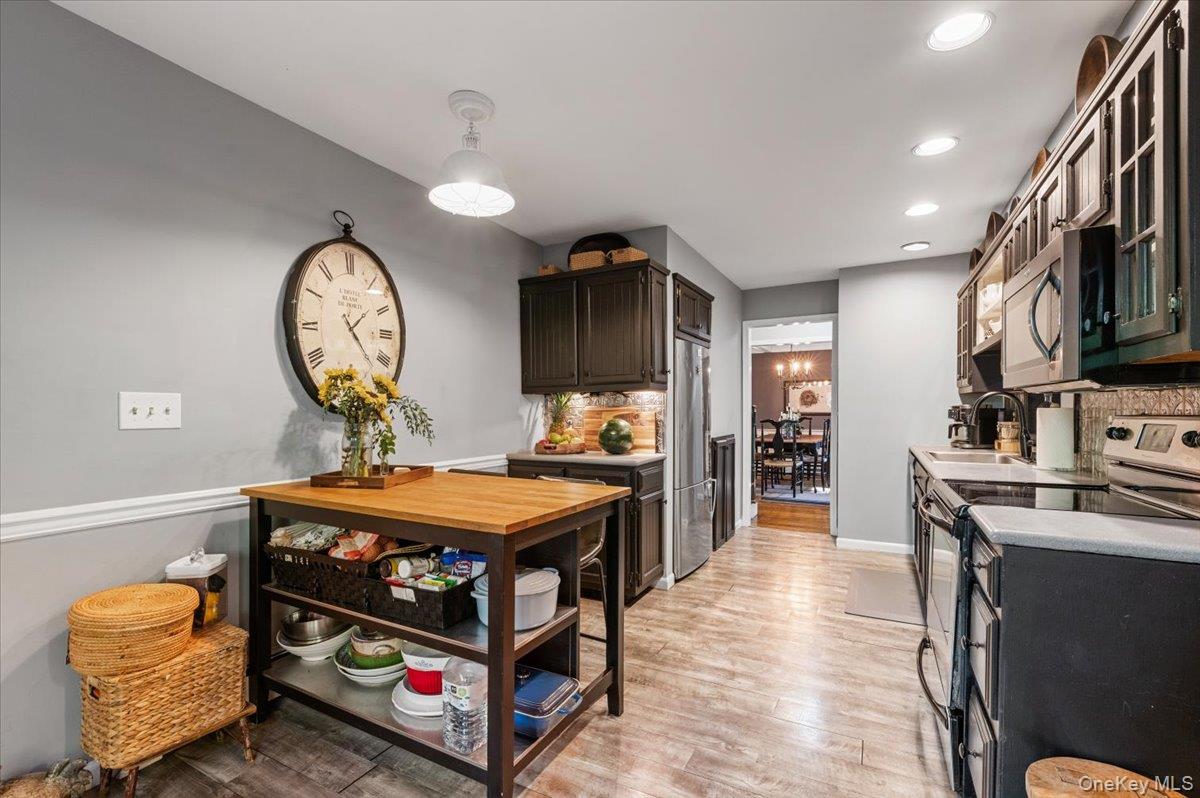
Kitchen with dark wood cabinets, stainless steel appliances, and a large rolling island.
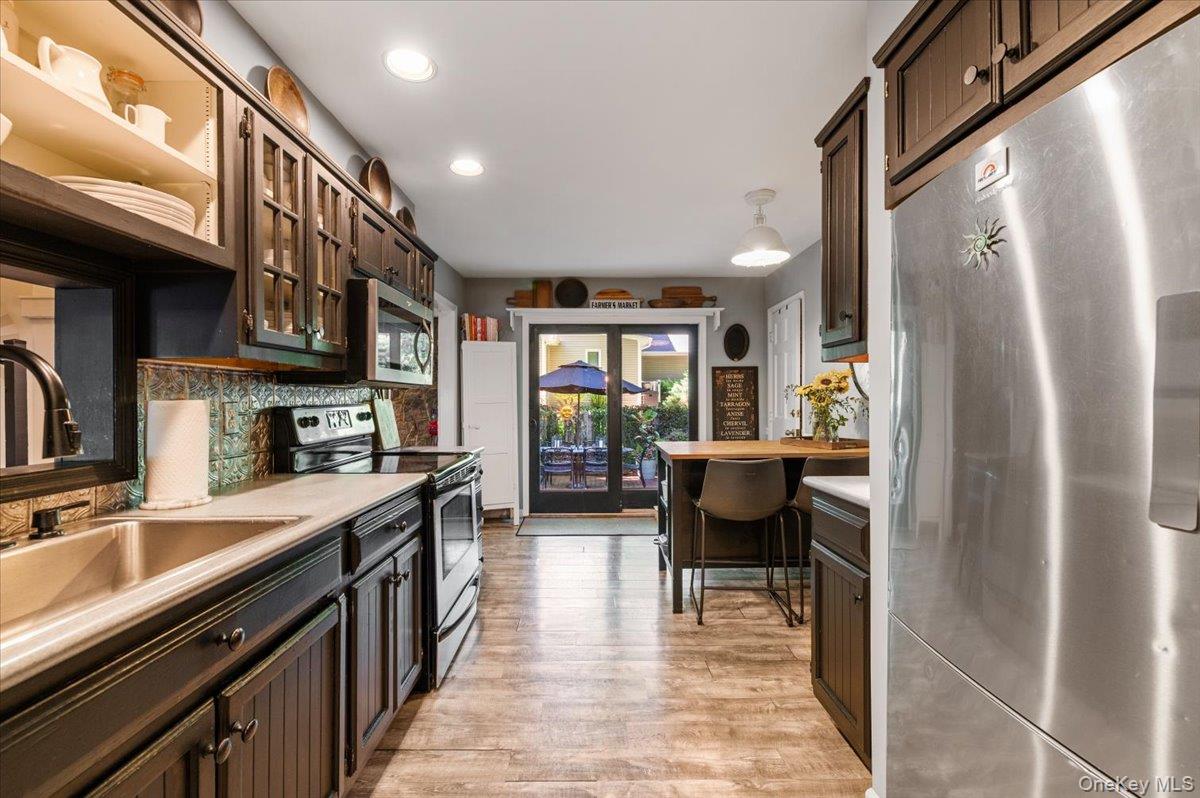
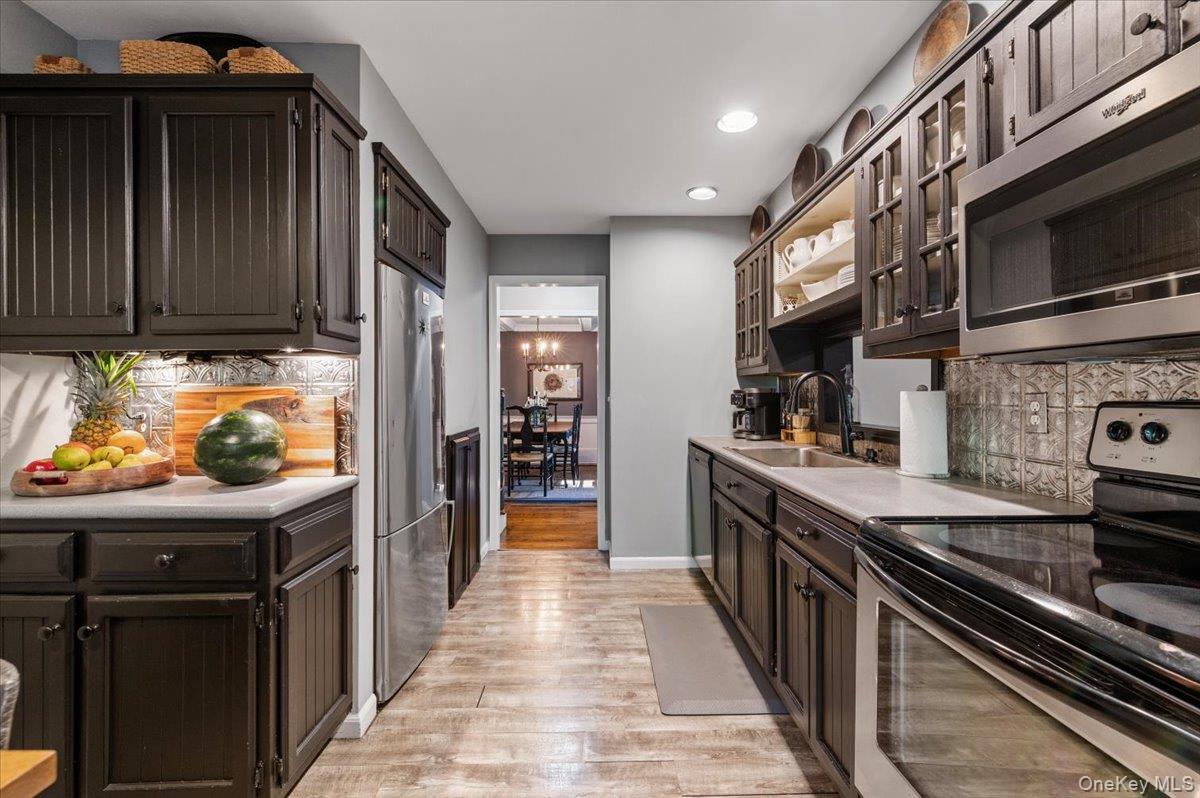
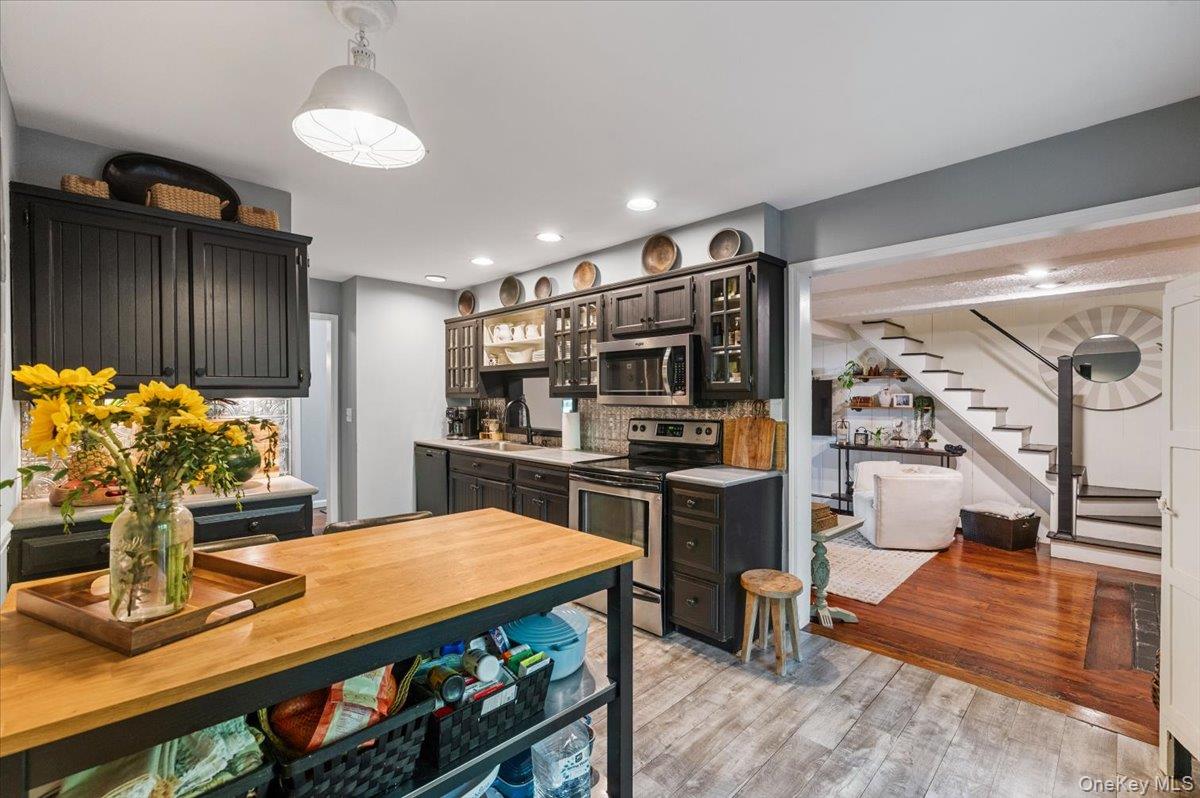
Galley kitchen with dark wood cabinets, stainless appliances, patterned backsplash, and a doorway to the dining area.
Kitchen with dark wood cabinets, patterned tile backsplash, and sliding glass doors to a patio.
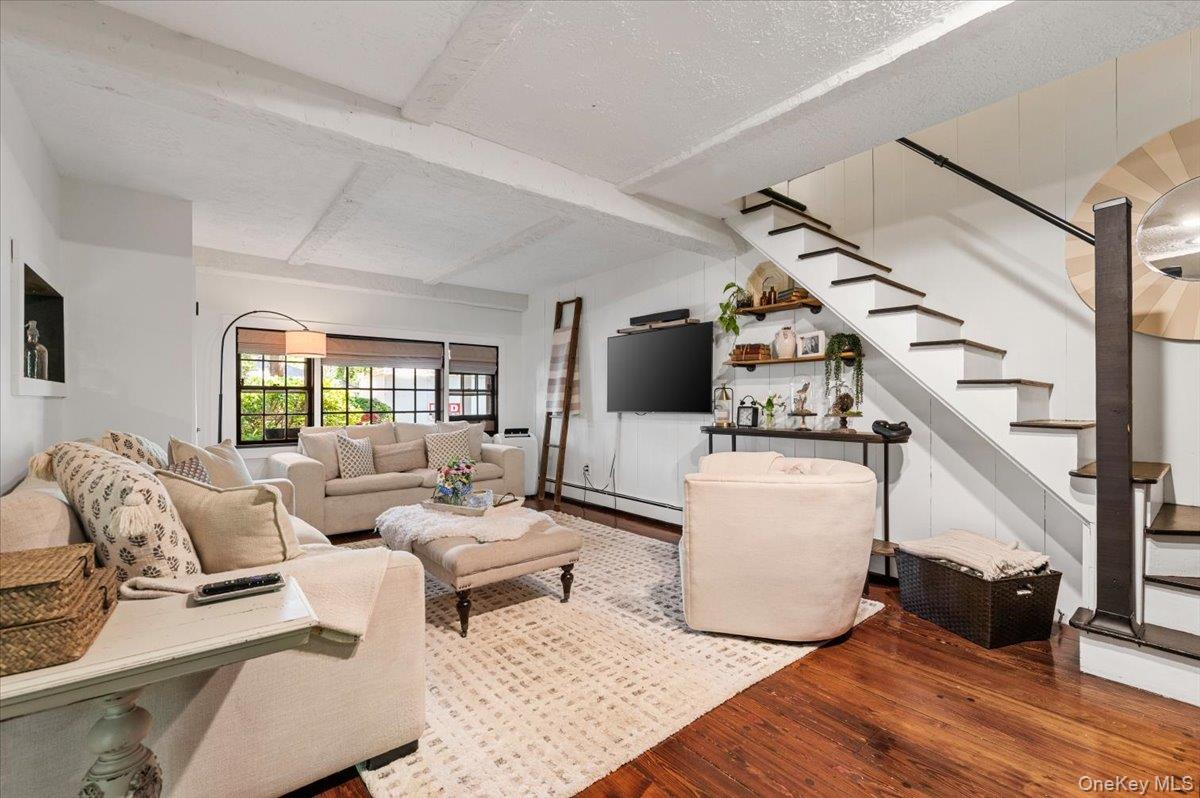
Living room with cream seating, wide windows, dark hardwood floors, and an open staircase.
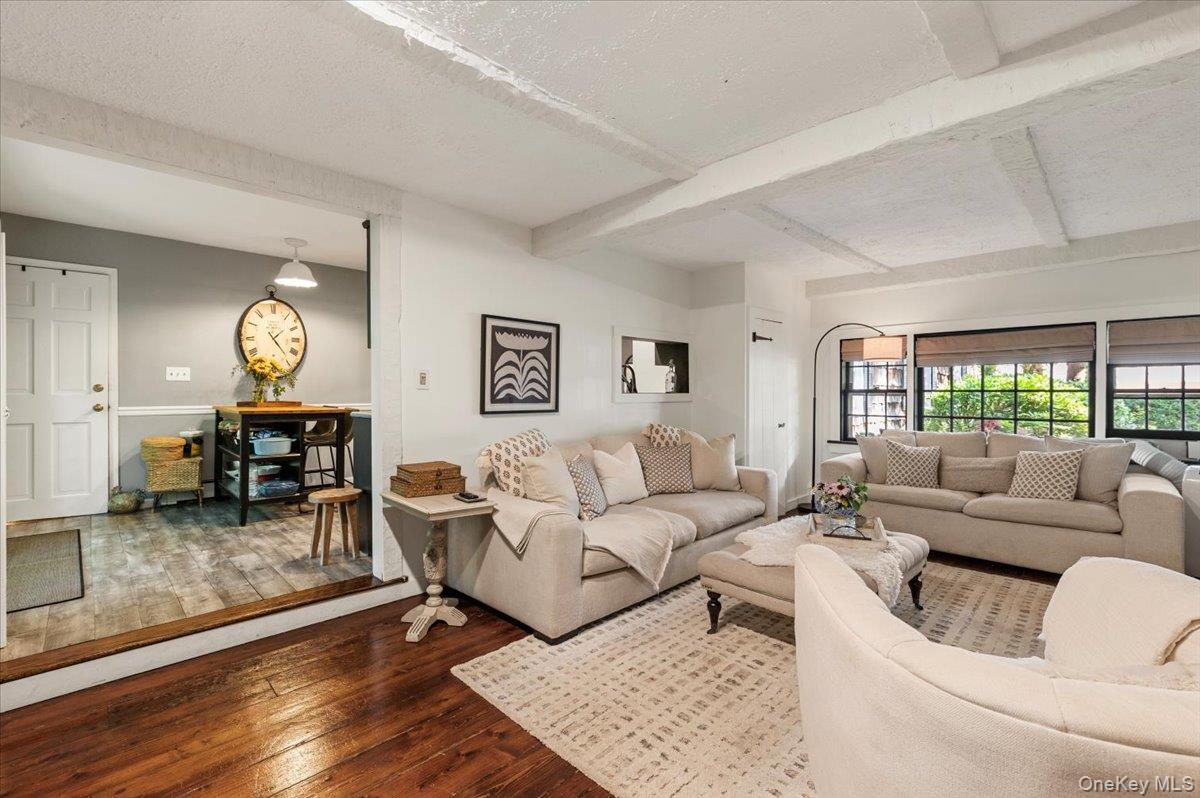
Living room with cream sofas, patterned rug, dark hardwood floors, and a raised adjoining dining nook.
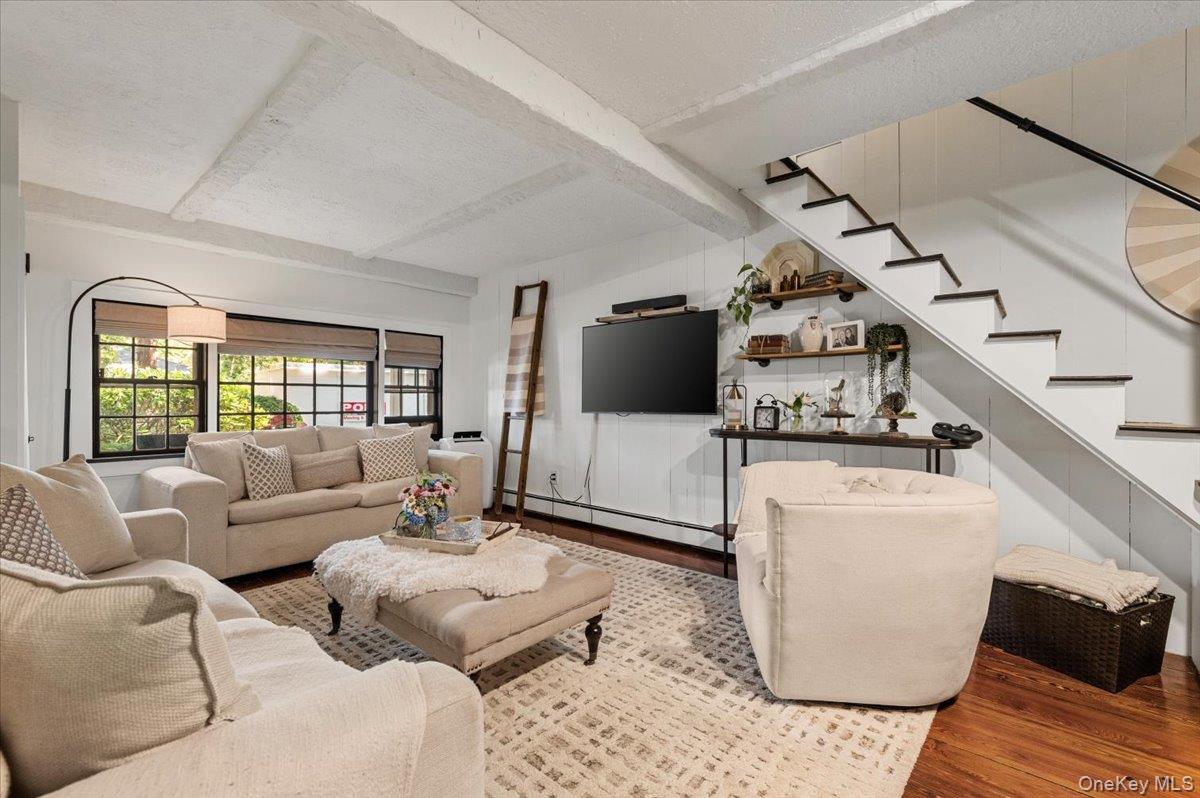
Living room with cream seating, large grid-pane windows, exposed ceiling beams, and an open staircase.
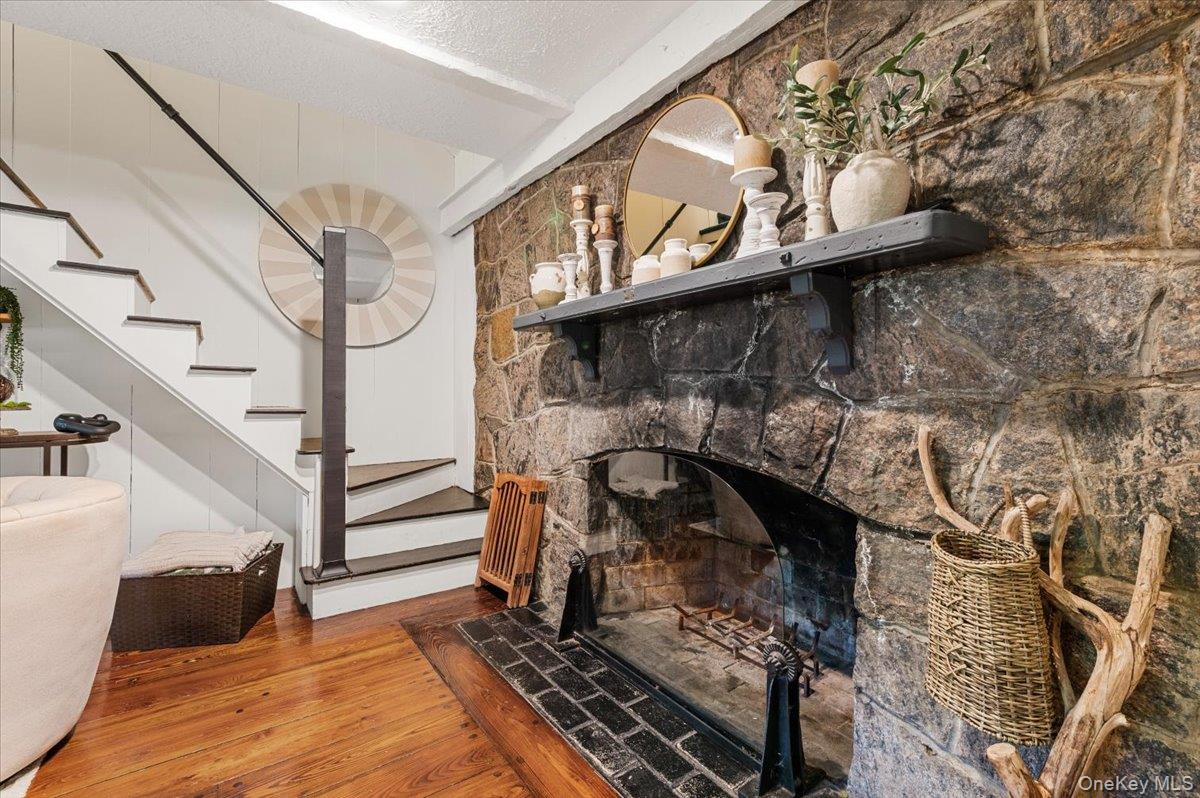
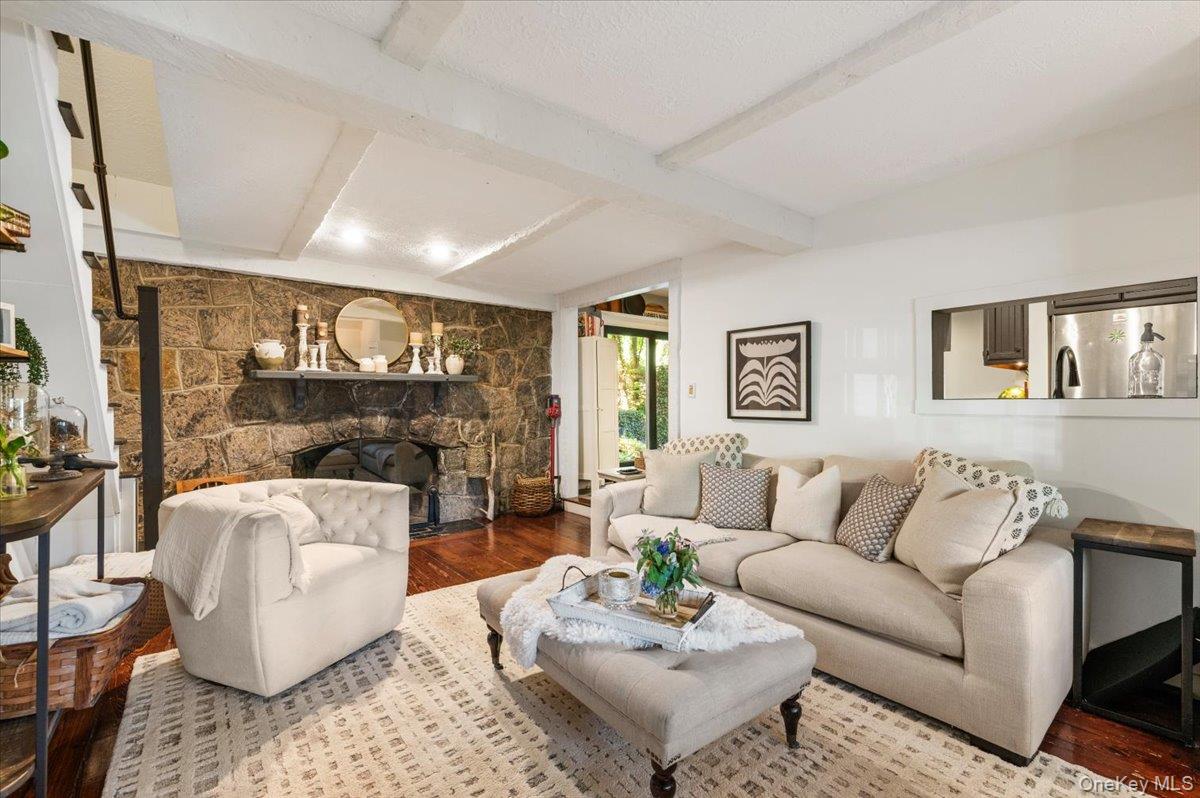
Living room with a large stone fireplace, wooden mantel decor, and staircase.
Living room with a large stone fireplace, white sofas, and a beamed ceiling.
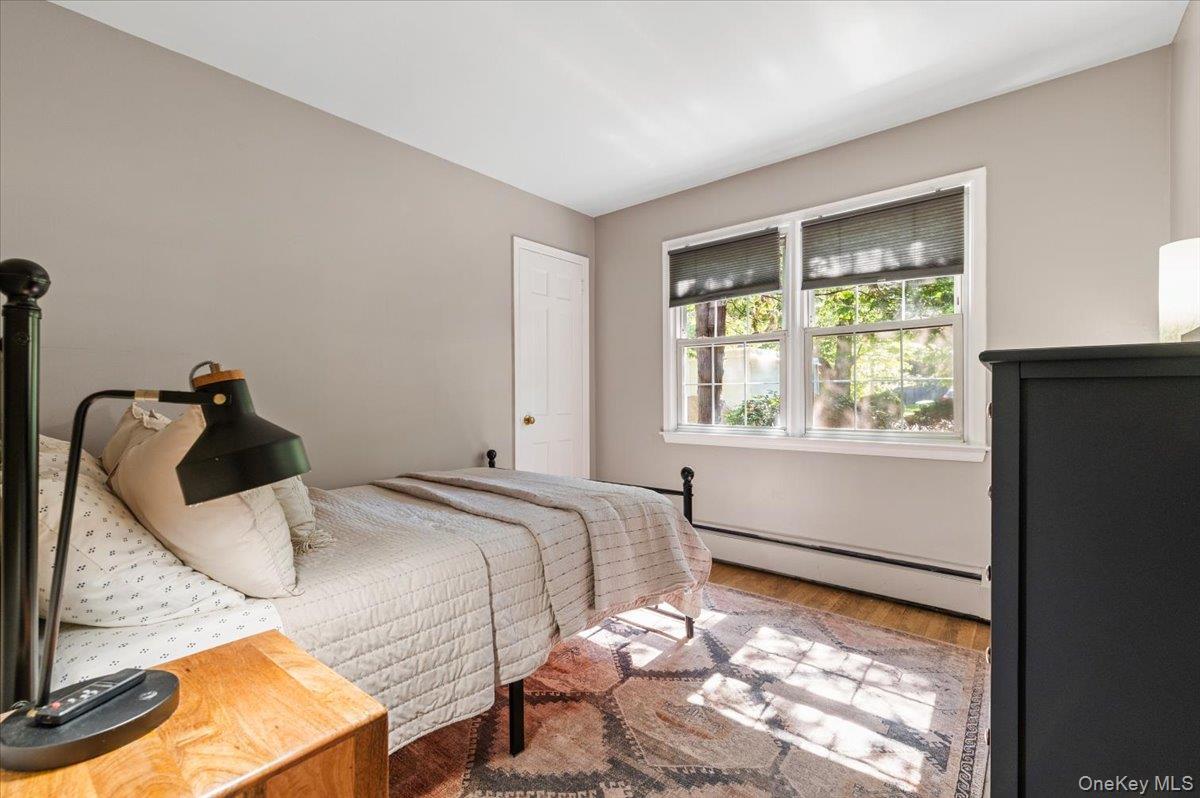
Furnished bedroom with light quilted bedding, patterned rug, and paired windows with dark blinds.
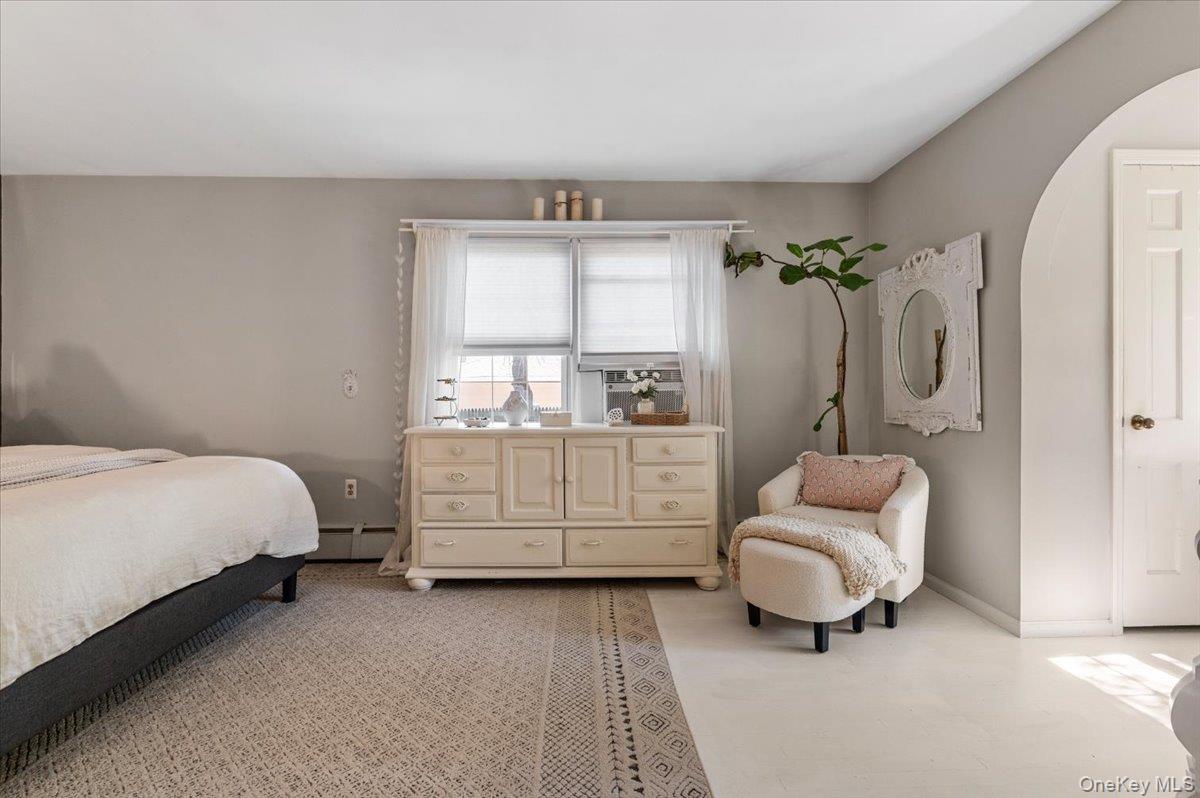
Bedroom with a white bed, cream dresser beneath the window, and upholstered chair beside a tall plant.
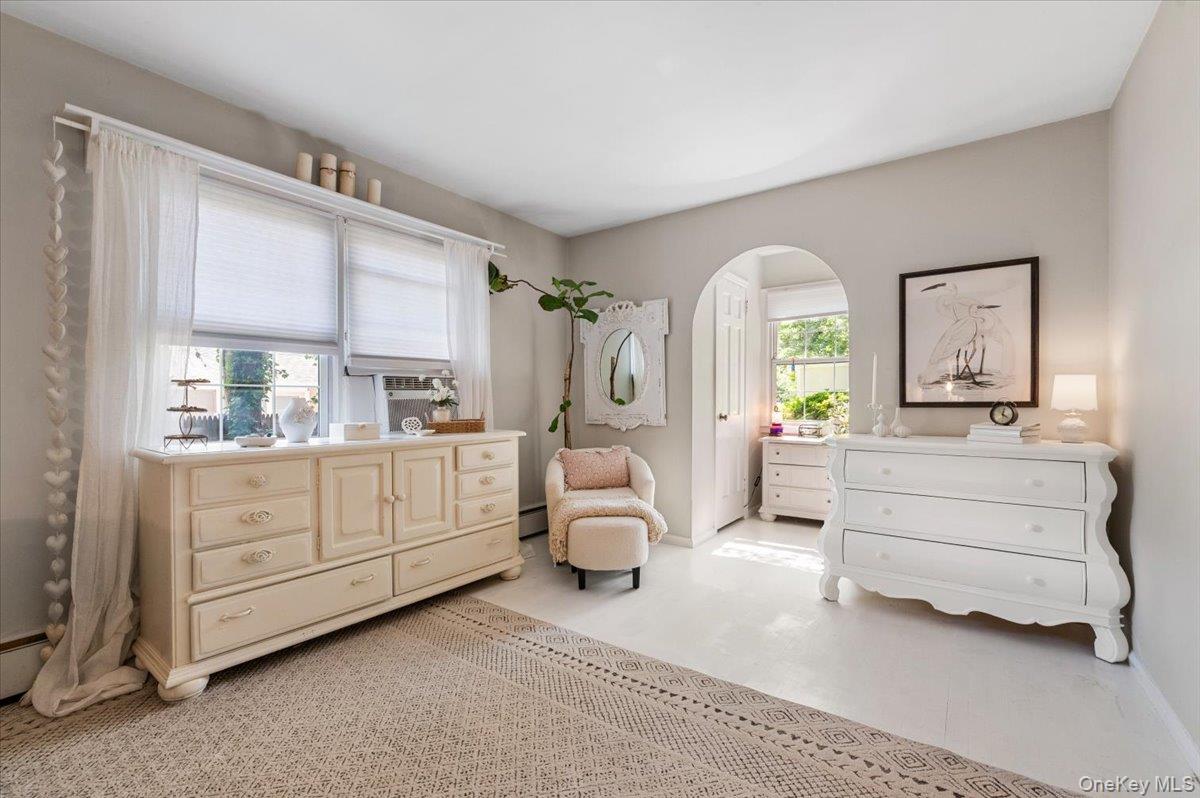
Bright bedroom with cream dressers, a cushioned chair, and a large curtained window.
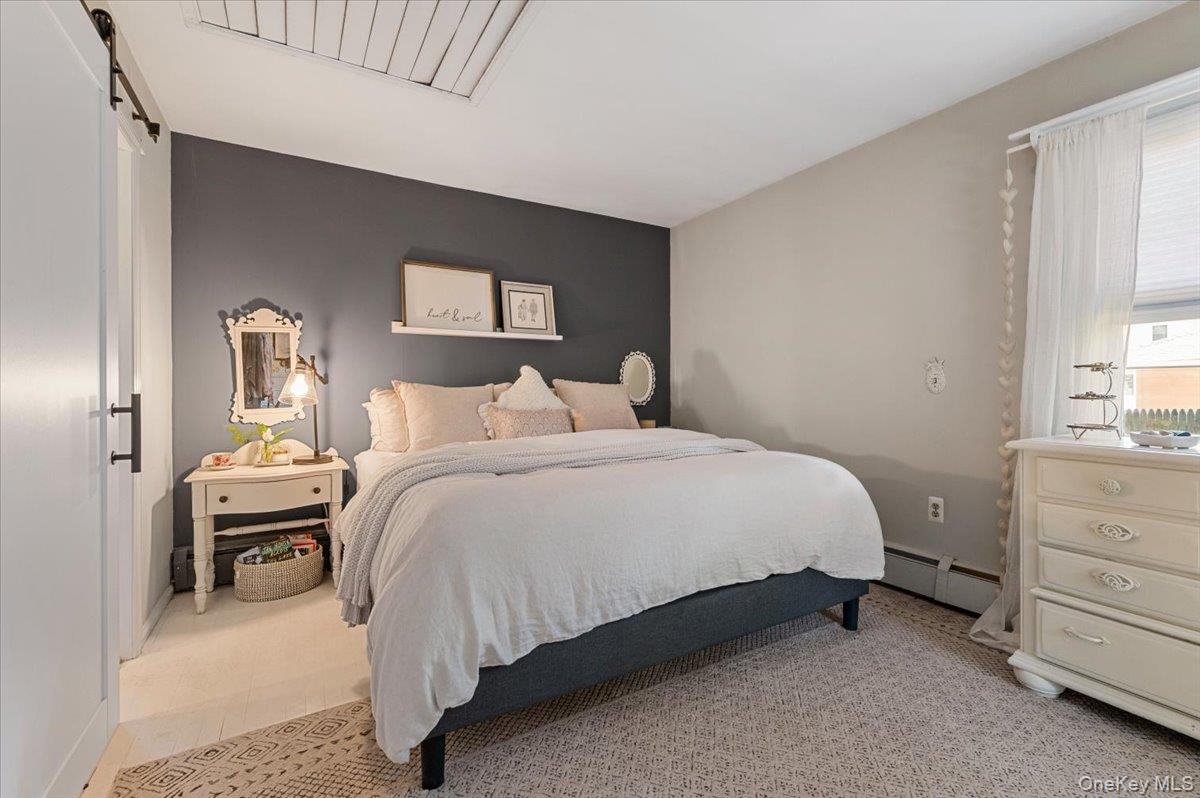
Bedroom with a large bed, charcoal accent wall, and white furniture.
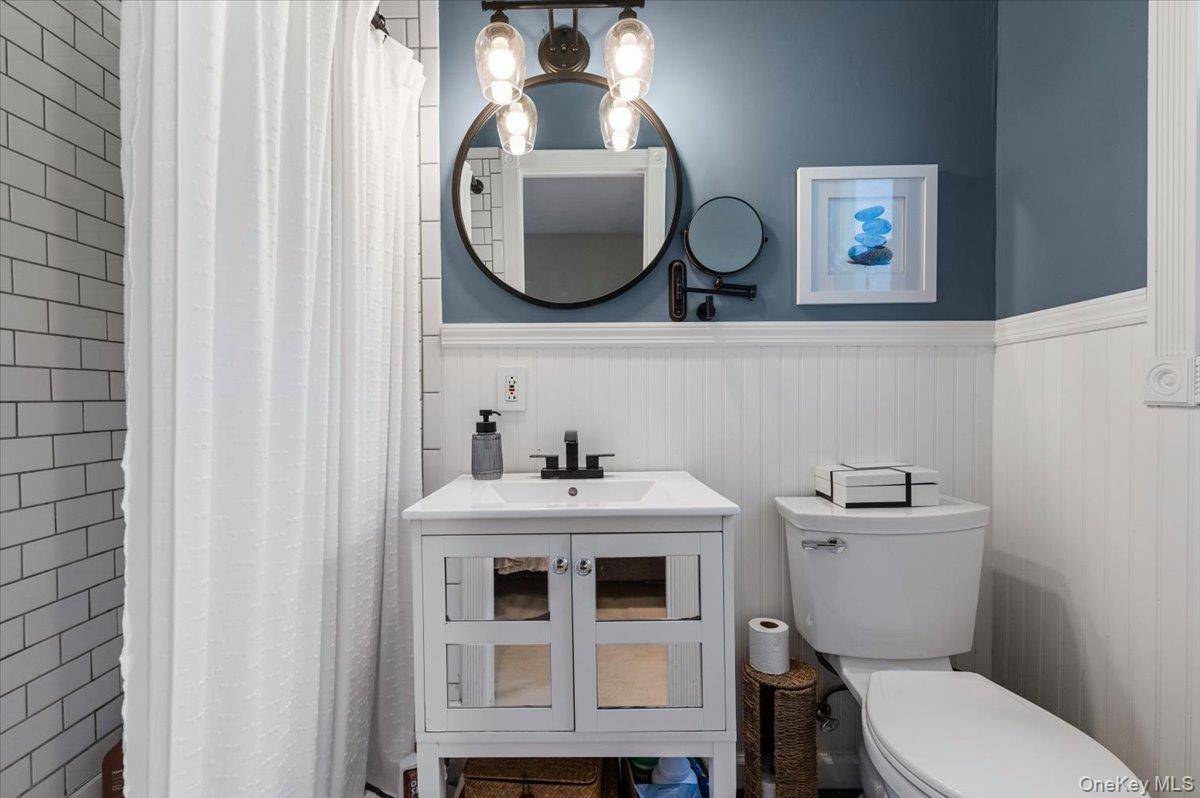
Bathroom with white subway-tile shower, white vanity, and blue walls.
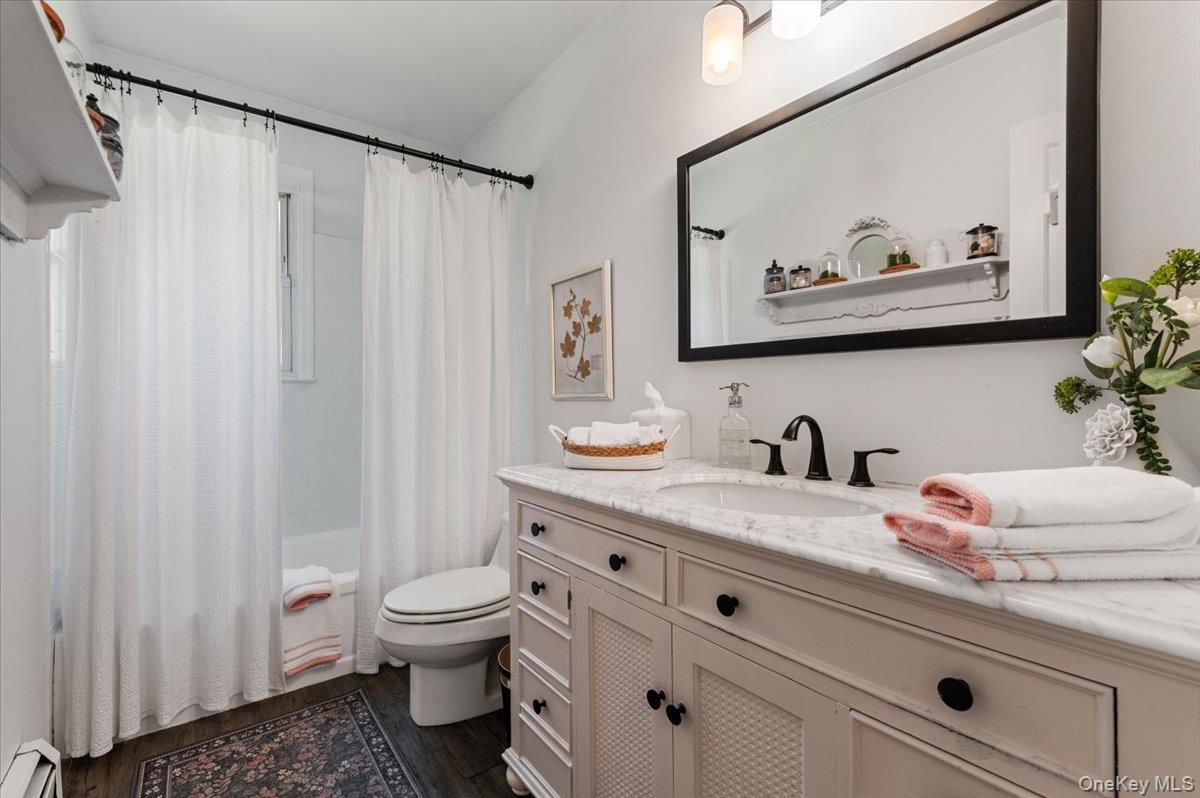
Bathroom with a long pale vanity, black faucets, and a tub-shower behind white curtains.
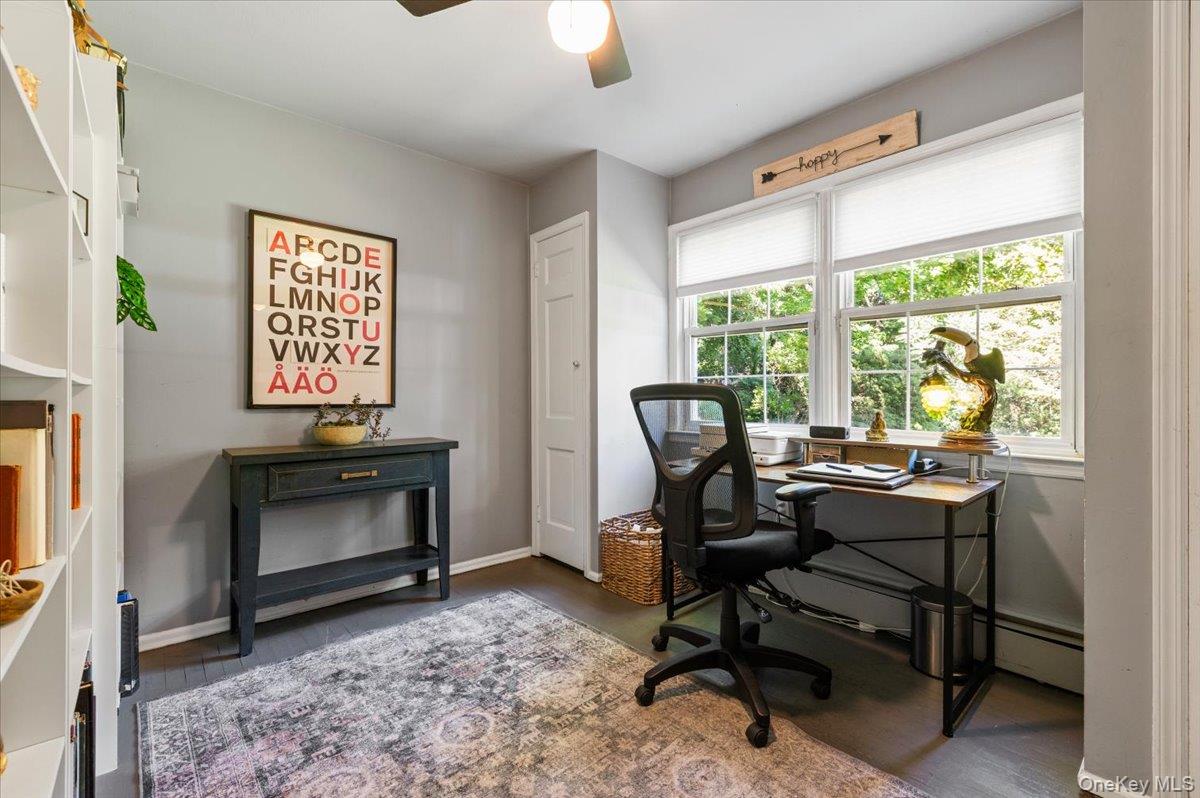
Home office with a desk beside large windows overlooking trees and framed alphabet artwork.
Kitchen with dark cabinets, stainless steel appliances, and a wood-topped island opening to a staircase.
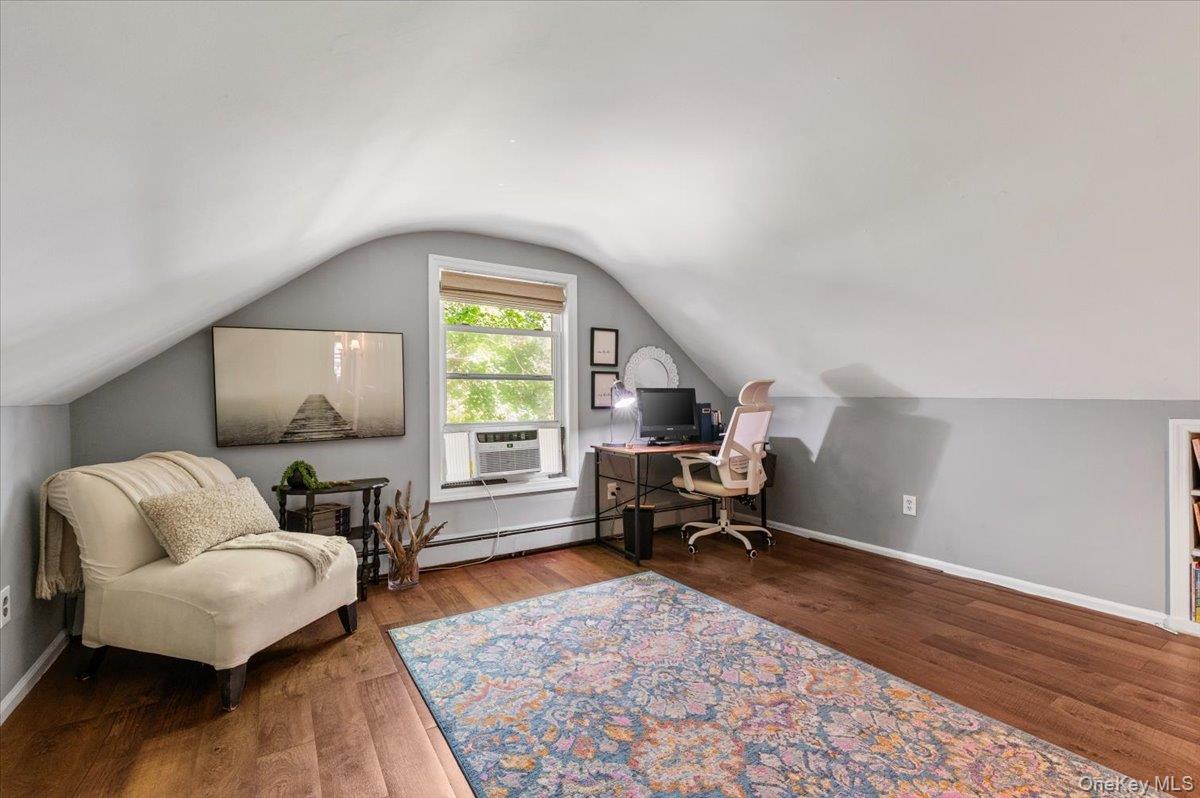
Attic office with sloped ceilings, a desk by the window, and a cream loveseat.
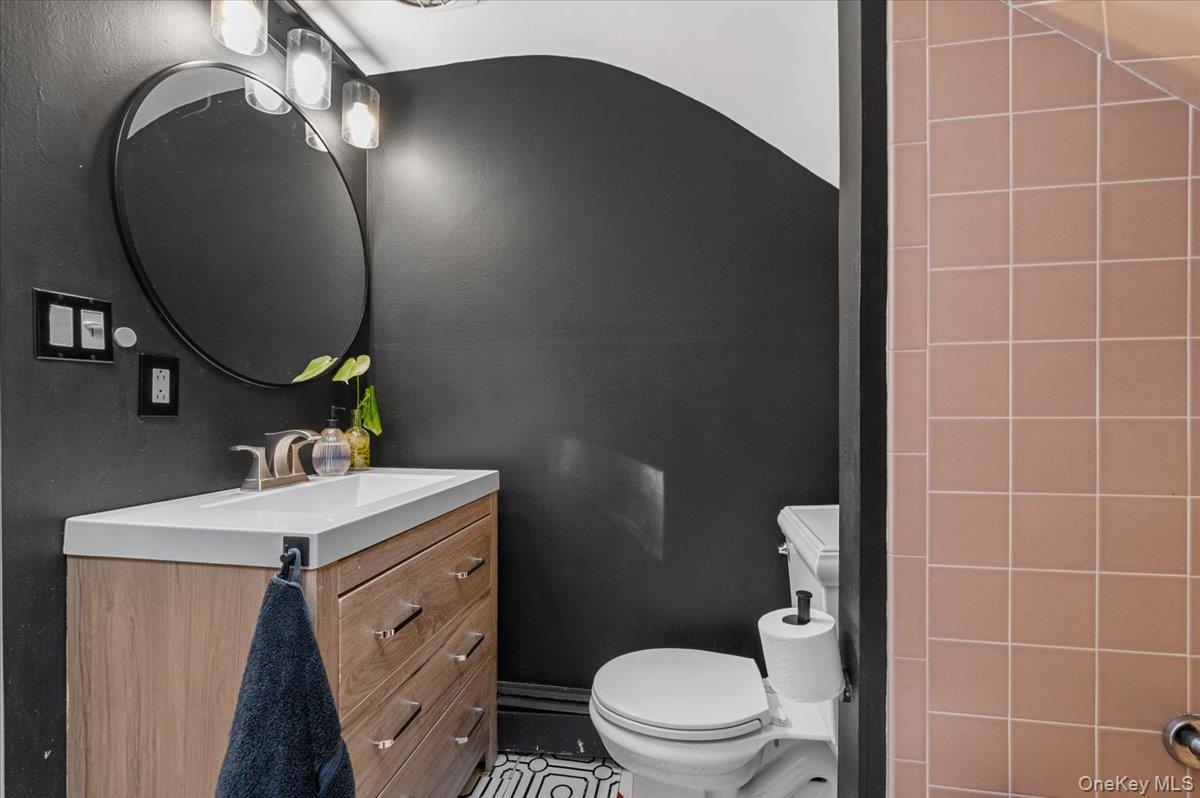
Bathroom with a wood vanity, round mirror, black walls, and pink tile shower surround.
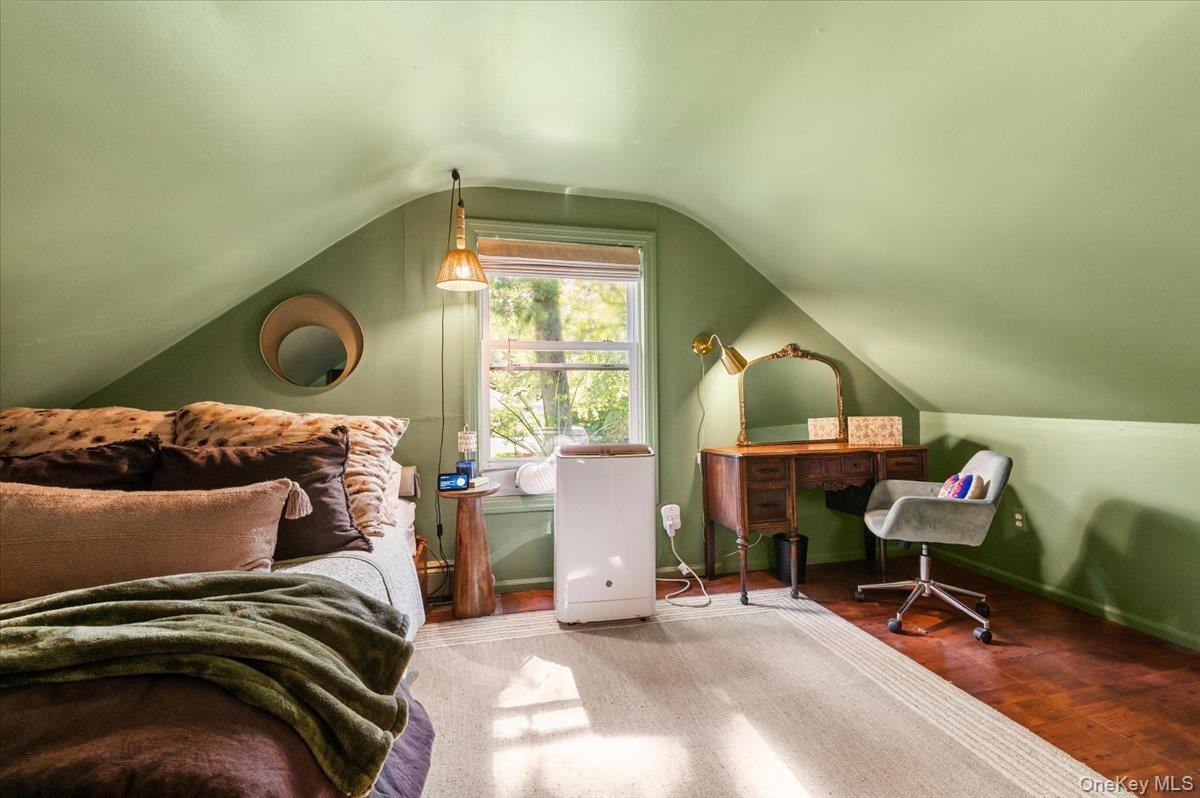
Attic bedroom with sloped green walls, a wooden vanity, and sunlight through the window.
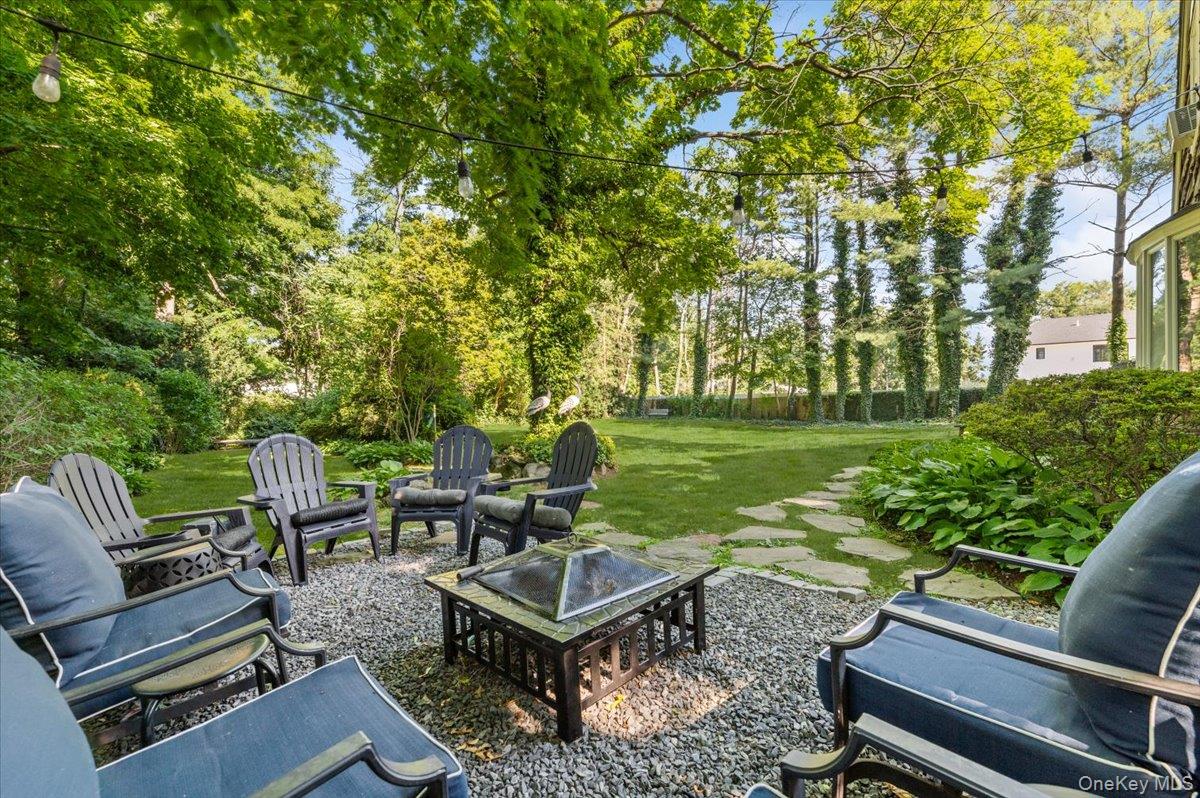
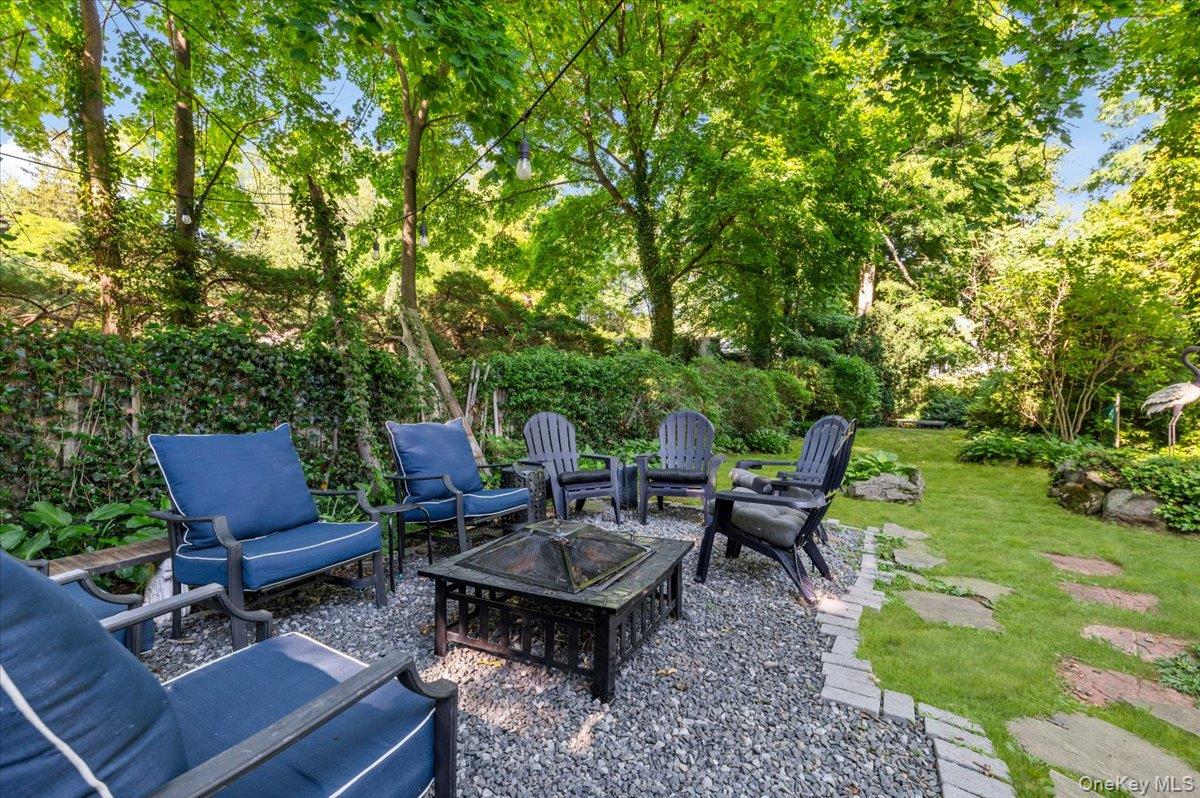
Backyard patio with Adirondack chairs, a fire pit, and a stone path beneath mature trees.
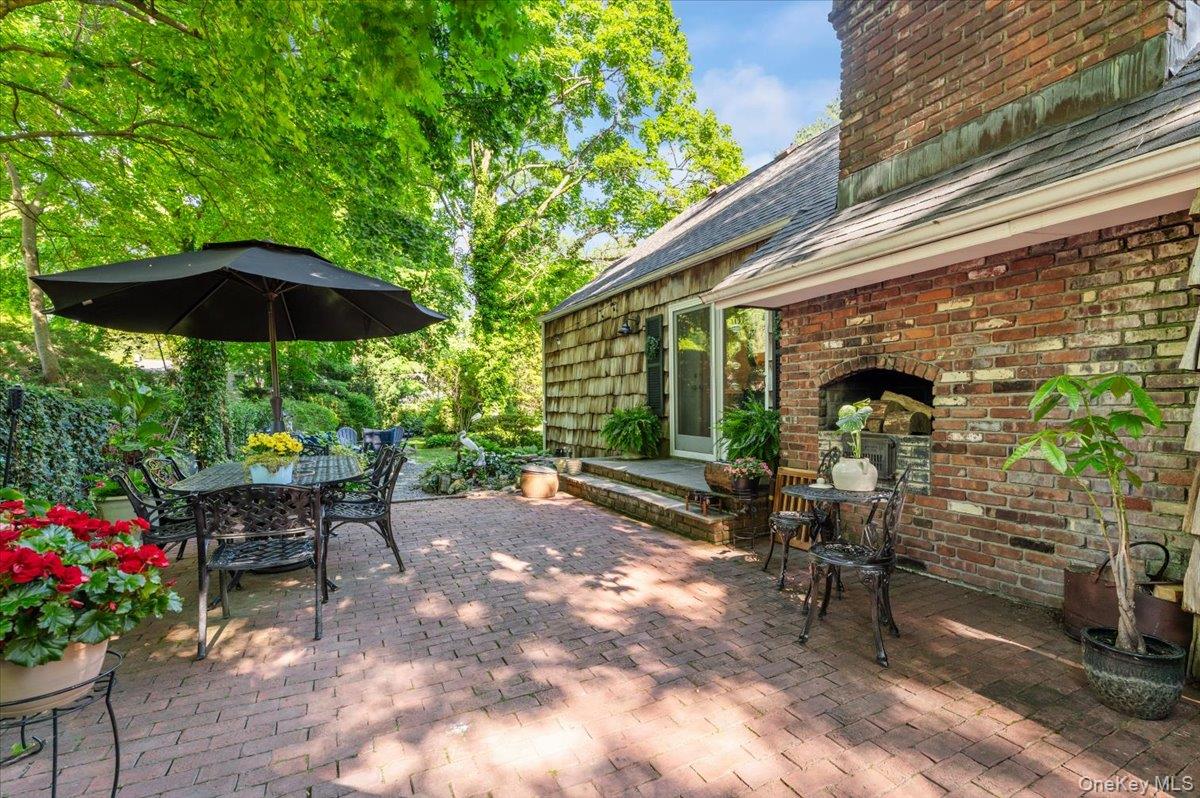
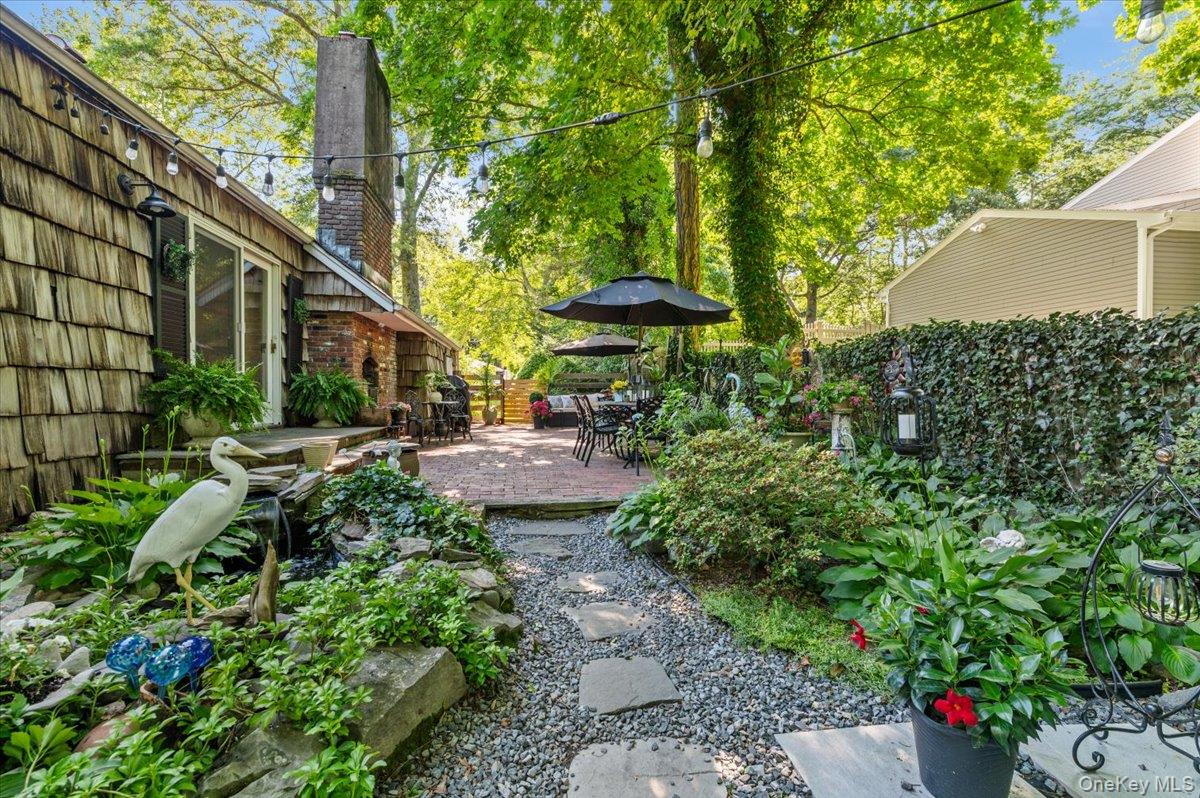
Brick backyard patio with outdoor dining furniture, a built-in fireplace, and leafy trees.
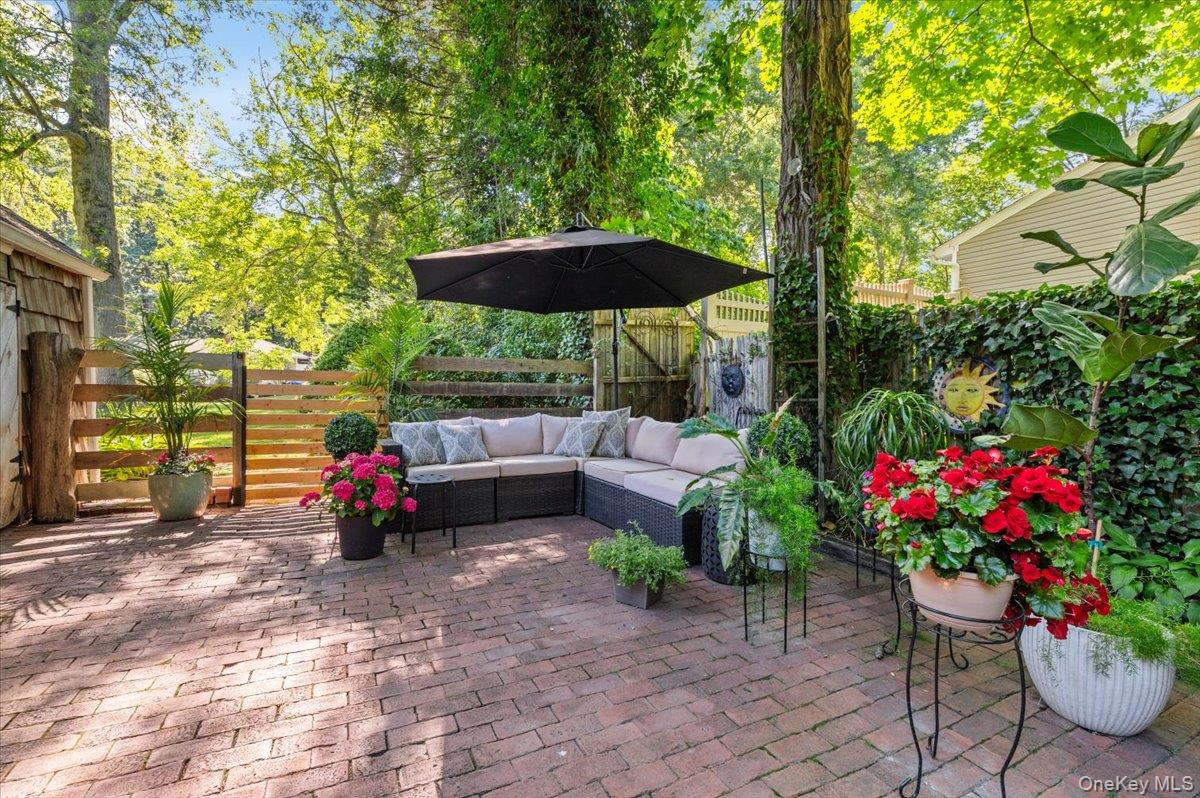
Brick patio with cushioned outdoor seating beneath an umbrella, surrounded by flowers and mature trees.
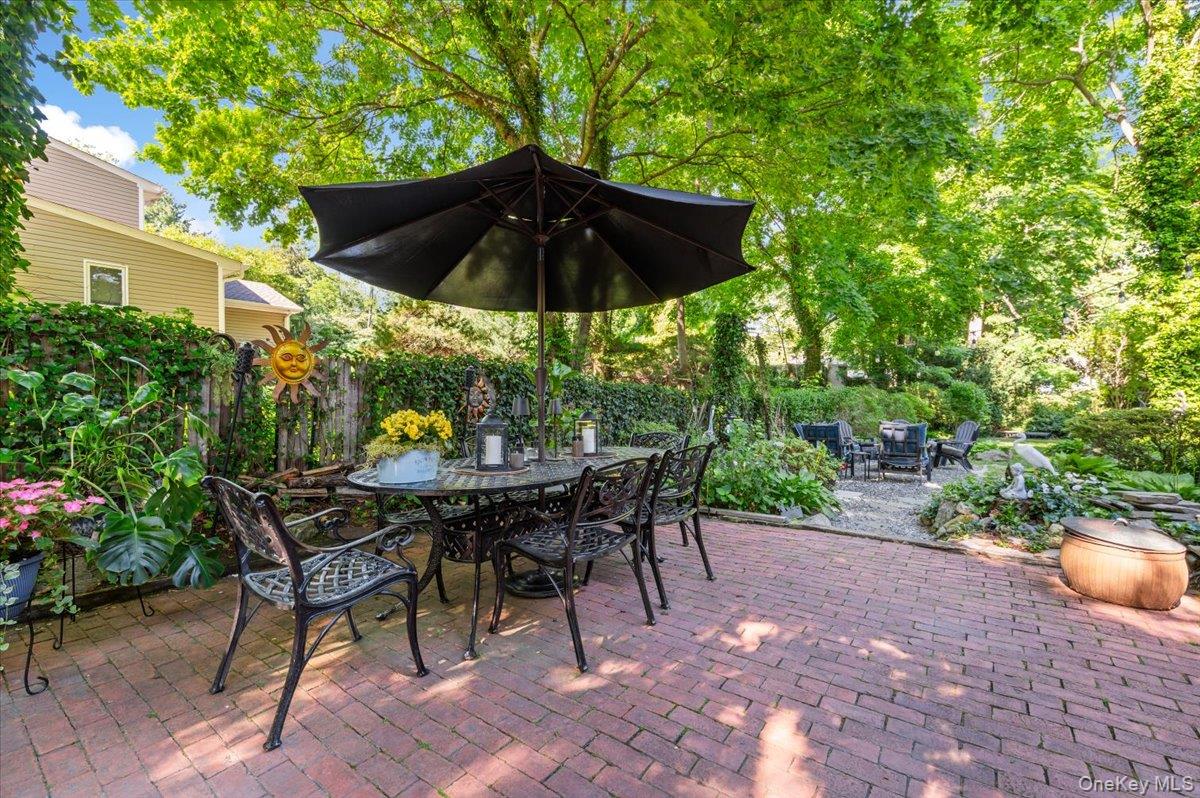
Brick backyard patio with outdoor dining set beneath a black umbrella, surrounded by mature trees and garden beds.
Backyard patio with blue-cushioned chairs around a fire pit beneath mature trees.
Backyard patio with outdoor dining furniture, umbrellas, and a gravel garden path beside the house.
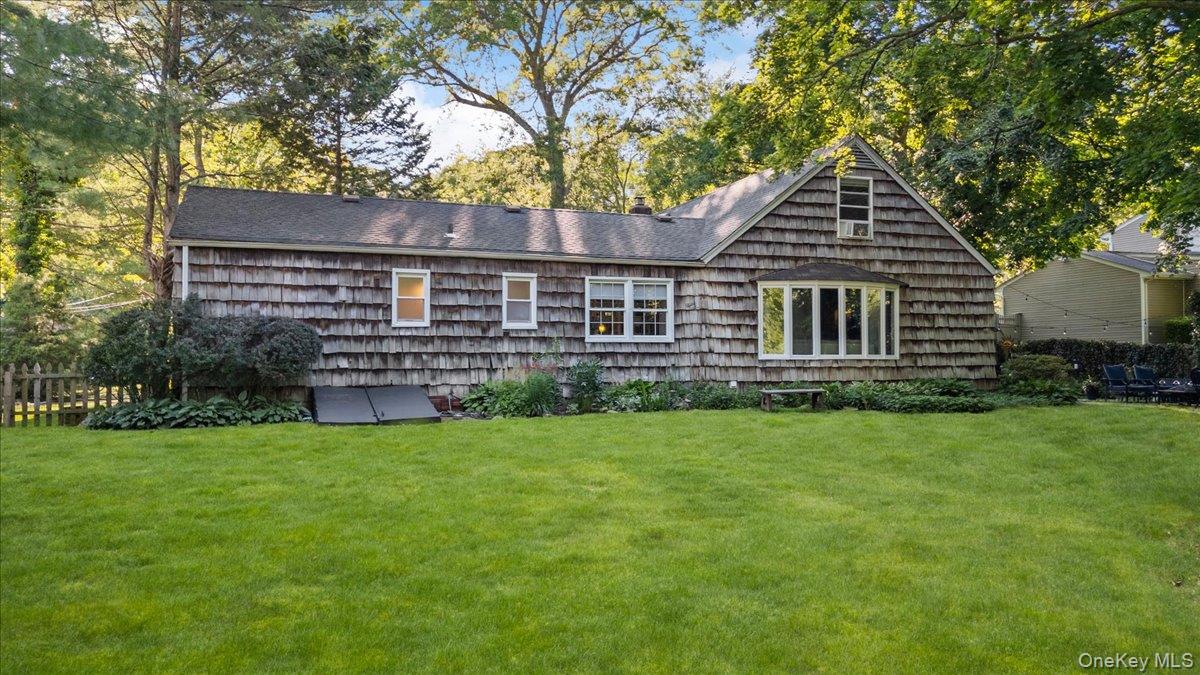
Shingle-sided ranch house behind a broad lawn, framed by mature trees.
SEE ALL PHOTOS
Shingle-sided home framed by mature trees, with a landscaped lawn and curved driveway.
Cedar-shingle house framed by mature trees, with a curved driveway and landscaped lawn.
House exterior with a white garage, green front door, brown shingle siding, and landscaped driveway.
Covered front porch with a green door, black wicker chairs, and lush plants.
Entry hall with a wood staircase and adjoining dining room with a teal accent wall.
Entry hall with hardwood floors and staircase beside a dining area with a teal wall.
Dining room with a dark wood table, teal walls, white wainscoting, and a coffered ceiling.
Living room with a gray sectional, cream chairs, patterned rug, and large windows.
Living room with deep green walls, cream seating, patterned rug, and dark built-in cabinetry.
Living room with deep green walls, a gray sofa, large windows, and a patterned rug.
Dining room with a long wooden table, teal walls, and a staircase with blue risers.
Kitchen with dark wood cabinets, patterned tile backsplash, stainless appliances, and glass doors to patio.
Kitchen with a wood-topped island and sliding glass doors opening to a leafy patio.
Kitchen with dark wood cabinets, stainless steel appliances, and a large rolling island.
Galley kitchen with dark wood cabinets, stainless appliances, patterned backsplash, and a doorway to the dining area.
Kitchen with dark wood cabinets, patterned tile backsplash, and sliding glass doors to a patio.
Living room with cream seating, wide windows, dark hardwood floors, and an open staircase.
Living room with cream sofas, patterned rug, dark hardwood floors, and a raised adjoining dining nook.
Living room with cream seating, large grid-pane windows, exposed ceiling beams, and an open staircase.
Living room with a large stone fireplace, wooden mantel decor, and staircase.
Living room with a large stone fireplace, white sofas, and a beamed ceiling.
Furnished bedroom with light quilted bedding, patterned rug, and paired windows with dark blinds.
Bedroom with a white bed, cream dresser beneath the window, and upholstered chair beside a tall plant.
Bright bedroom with cream dressers, a cushioned chair, and a large curtained window.
Bedroom with a large bed, charcoal accent wall, and white furniture.
Bathroom with white subway-tile shower, white vanity, and blue walls.
Bathroom with a long pale vanity, black faucets, and a tub-shower behind white curtains.
Home office with a desk beside large windows overlooking trees and framed alphabet artwork.
Kitchen with dark cabinets, stainless steel appliances, and a wood-topped island opening to a staircase.
Attic office with sloped ceilings, a desk by the window, and a cream loveseat.
Bathroom with a wood vanity, round mirror, black walls, and pink tile shower surround.
Attic bedroom with sloped green walls, a wooden vanity, and sunlight through the window.
Backyard patio with Adirondack chairs, a fire pit, and a stone path beneath mature trees.
Brick backyard patio with outdoor dining furniture, a built-in fireplace, and leafy trees.
Brick patio with cushioned outdoor seating beneath an umbrella, surrounded by flowers and mature trees.
Brick backyard patio with outdoor dining set beneath a black umbrella, surrounded by mature trees and garden beds.
Backyard patio with blue-cushioned chairs around a fire pit beneath mature trees.
Backyard patio with outdoor dining furniture, umbrellas, and a gravel garden path beside the house.
Shingle-sided ranch house behind a broad lawn, framed by mature trees.
Courtesy of BERKSHIRE HATHAWAY, Scott Van Son Listing Contact: 917-319-4487 
For Sale

10 Rancher Place

10 Rancher Place, Huntington, NY 11743

$995,000
Tucked among mature trees on a half-acre property, 10 Rancher Place offers the space and in character that make a home memorable. This five-bedroom, three-bath farm ranch pairs a welcoming living room and formal dining room with a separate family room, giving everyone room to gather or spread out. A first-floor primary suite, additional main-level bedroom, and dedicated office add flexibility for the way you live today. Outside, a brick patio creates an inviting setting for dining and conversation, while garden paths and an expansive lawn offer space to play, entertain, or enjoy the quiet surroundings. A partially finished basement adds even more flexibility. Close to Huntington Village's shops and restaurants, as well as area parks, beaches, and transportation, this is a home with room to make it your own.

5
beds

3
baths

2,947 Sq.Ft. LIVING AREA

0.5 Acres lot

Scott Van Son

Scott Van Son

Features & Amenities

Interior

  • total bedrooms5
  • Total bathrooms3
  • full bathrooms3
  • Laundry room In Basement
  • Flooring Hardwood, Wood
  • Fireplace Living Room, Masonry, Wood Burning
  • APPLIANCES Dishwasher, Dryer, Freezer, Oven, Range, Refrigerator, Washer
  • other interior Features First Floor Bedroom, First Floor Full Bath, Beamed Ceilings, Primary Bathroom, Master Downstairs

Area & Lot

  • Status For Sale
  • Living Area2,947 Sq.Ft.
  • Total Area4,433 Sq.Ft.
  • Lot Area0.5 Acres
  • MLS® ID1017465
  • TypeResidential
  • YEAR BUILT1956
  • NeighborhoodHuntington
  • Architecture StylesFarmhouse, Ranch
  • View DescriptionNeighborhood, Park/Greenbelt, Trees/Woods
  • Elementary SchoolJefferson
  • Middle SchoolJ Taylor Finley Middle School
  • High SchoolHuntington High School
  • School DistrictHuntington

Exterior

  • STORIES2
  • Garage Space1.0
  • water SourcePublic
  • utilitiesCable Connected, Electricity Connected, Trash Collection Public, Water Connected
  • parkingDriveway, Garage, On Street
  • HEAT TYPEHot Water, Oil
  • AIR CONDITIONINGWall/Window Unit(s)
  • sewerCesspool
  • other exterior FeaturesAwning(s), Garden

Financial

  • Sales Price$995,000
  • Real Estate Tax $16,632/yr
View Virtual Tour
Cedar-shingle house framed by mature trees, with a curved driveway and landscaped lawn.

Schedule a Showing

I would love to show you this beautiful property. Please select your preferred date and time below. I will be in touch shortly to confirm your appointment.

Schedule a Showing

I would love to show you this beautiful property. Please select your preferred date and time below. I will be in touch shortly to confirm your appointment.

Thank you for your interest in 10 Rancher Place, Huntington, NY 11743. We are reviewing your request and will be in touch shortly!

Mortgage Calculator

Estimate your monthly mortgage payment, including the principal and interest, property taxes, and HOA. Adjust the values to generate a more accurate rate.
All estimates are provided for informational purposes only. Actual amounts may vary.
$0,000 Your Payment 20 15 65
$0,000 Your Payment

Huntington

Explore

Let’s Get Started

Known for his patience, listening, and commitment to client satisfaction, Scott ensures a seamless experience for both buyers and sellers.

Follow Me on Instagram