5 Arrowhead Place
Courtesy of Compass Greater NY LLC, Maria H. Lanzisero Listing Contact: 631-327-2912 
Sold

5 Arrowhead Place

5 Arrowhead Place, Huntington, NY 11743

$1,350,000
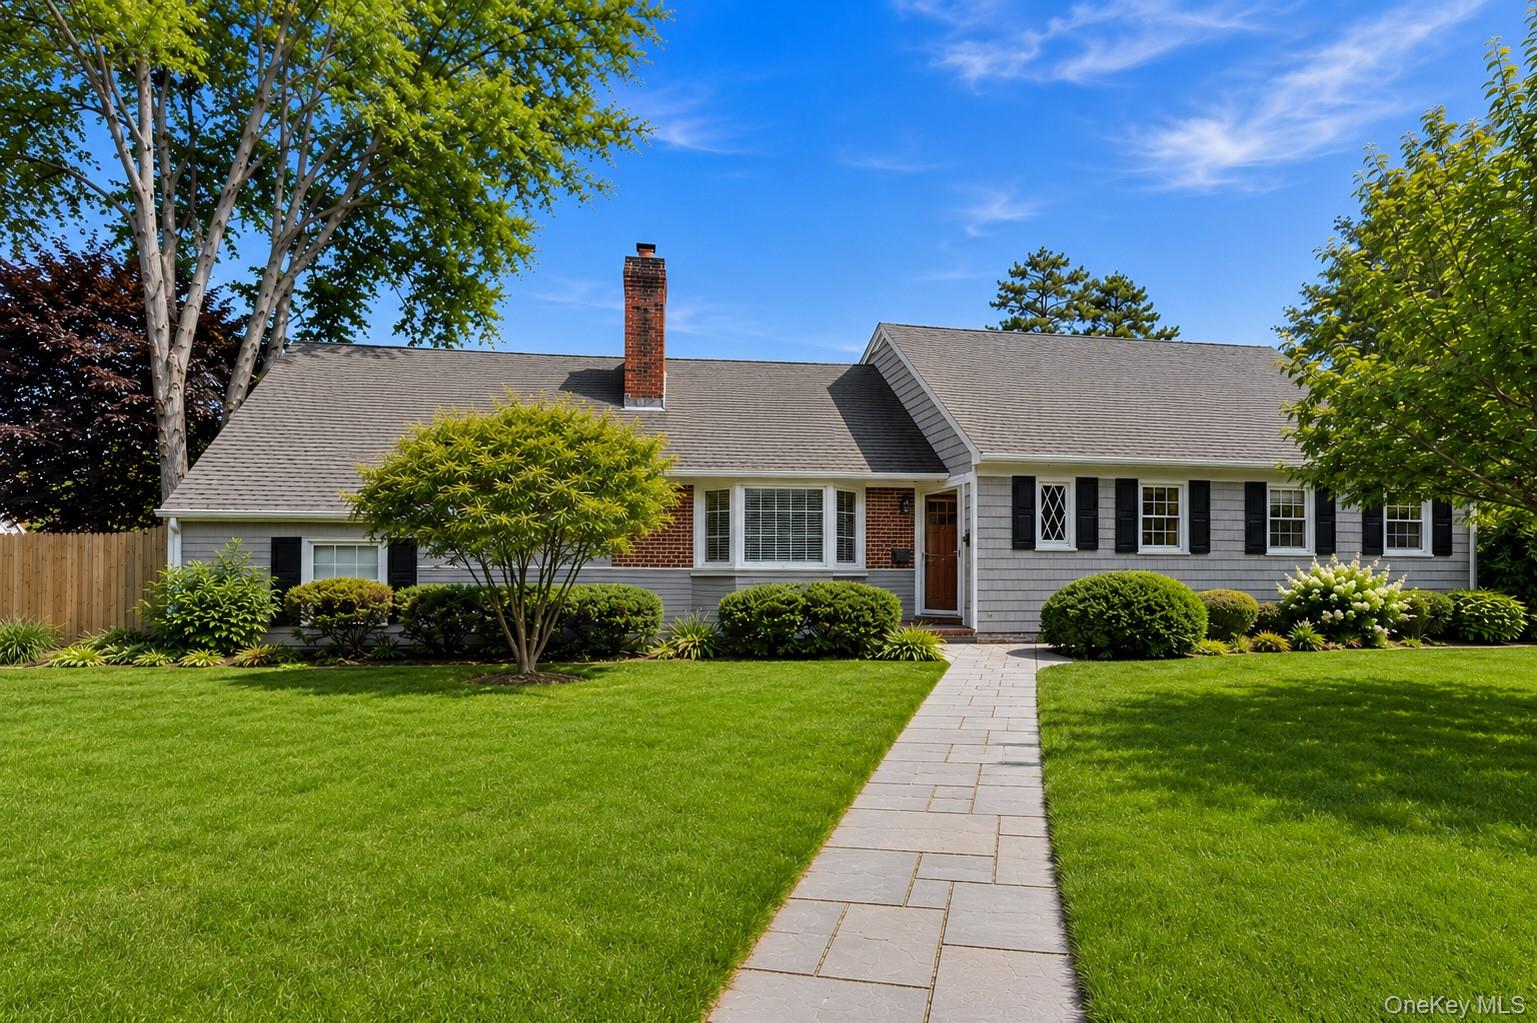
This tastefully curated Farm Ranch pairs easy, inviting style with a location just minutes from Huntington village and the local marinas.
This is the kind of home that just feels good to walk into. A welcoming foyer opens to bright, comfortable rooms with great proportions and designer touches that strike the perfect balance between polished and lived-in.
Gather in the spacious living room around the wood-burning fireplace, or set the table in the formal dining room for slow Sunday dinners. The all-season sun porch is made for morning coffee and lazy afternoons, while the island kitchen serves up plenty of space to cook and gather. A cozy family room with custom built-ins offers its own welcoming spot to unwind.
The first-floor primary is a relaxed retreat, with a king-size bedroom, a roomy walk-in dressing room that works beautifully as a home office, and a clean, spa-like bath with double sinks and an oversized two-person shower. Upstairs, three more king-size bedrooms and a full guest bath leave plenty of room for family and friends.
Thoughtful from top to bottom: a 2-car garage with attic storage, full basement, central air, updated heating, in-ground sprinklers, and a fully fenced backyard wrapped in mature privacy shrubs. Comfortable, characterful, and ready to welcome you home.

4
beds

3
baths

3,000 Sq.Ft. LIVING AREA

0.33 Acres lot

Scott Van Son

Scott Van Son

Features & Amenities

Interior

  • total bedrooms4
  • Total bathrooms3
  • full bathrooms2
  • half bathroom1
  • Flooring Ceramic Tile, Hardwood
  • Fireplace Wood Burning
  • APPLIANCES Dishwasher, Dryer, Range, Refrigerator, Stainless Steel Appliance(s), Washer
  • other interior Features First Floor Bedroom, Crown Molding, Double Vanity, Eat-in Kitchen, Entrance Foyer, Formal Dining, Granite Counters, His and Hers Closets, Kitchen Island, Primary Bathroom, Master Downstairs, Storage, Walk-In Closet(s), Washer/Dryer Hookup

Area & Lot

  • Status Sold
  • Date Sold September 29, 2026
  • Living Area3,000 Sq.Ft.
  • Lot Area0.33 Acres
  • MLS® ID1017050
  • TypeResidential
  • YEAR BUILT1956
  • NeighborhoodHuntington
  • Architecture StylesColonial
  • Elementary SchoolSouthdown School
  • Middle SchoolJ Taylor Finley Middle School
  • High SchoolHuntington High School
  • School DistrictHuntington

Exterior

  • STORIES2
  • Garage Space2.0
  • water SourcePublic
  • utilitiesCable Connected, Electricity Connected, Natural Gas Connected, Trash Collection Public, Water Connected
  • parkingDriveway, Garage, Garage Door Opener
  • HEAT TYPEOil
  • AIR CONDITIONINGCentral Air
  • sewerCesspool

Financial

  • Sales Price$1,350,000
  • Real Estate Tax $16,631/yr

Huntington

Explore

Let’s Get Started

Known for his patience, listening, and commitment to client satisfaction, Scott ensures a seamless experience for both buyers and sellers.

Follow Me on Instagram